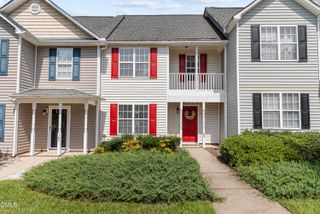
410 Whitehall Court, Clayton, NC 27520
- 3 beds |
- 3 baths |
- 1,380 sqft
 Town Home
 Built in 2007
 9,583sqft lot
 —— car garage
 $162/sqft
 Listed 13 days ago
Property Description
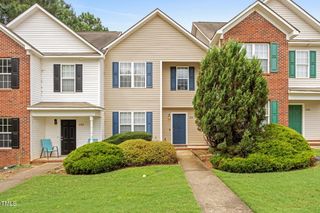
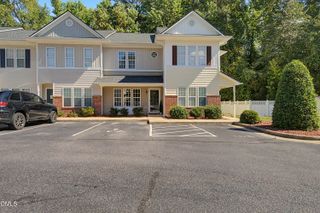
Welcome to Weston Woods, where comfort, convenience, and investment potential meet at 410 Whitehall Court. This desirable end-unit townhome on a corner lot offers an excellent opportunity for first-time homebuyers, downsizers, or investors seeking to expand a rental portfolio in an established community. This 3-bedroom with new LVP in kitchen, dining room and 1St Fl hallway, new roof(2025), updated refrigerator, microwave and dishwasher, 2.5-bath home features an inviting layout with an eat-in kitchen offering ample cabinet storage and included appliances, including the refrigerator. Just beyond the kitchen, the family room provides a cozy gathering space centered around a fireplace. Enjoy indoor-outdoor living from the oversized covered porch, which overlooks a semi-private backyard and peaceful natural area--ideal for morning coffee, entertaining, or unwinding at the end of the day. A separate first-floor laundry room includes the washer and dryer for added convenience. Upstairs, the spacious primary suite includes a private full bath. Two additional bedrooms and another full bathroom complete the second level, providing flexible space for guests, a home office, or future rental appeal. Conveniently located near major commuting routes, shopping, dining, schools, and everyday amenities, this corner-lot townhome offers value, functionality, and strong potential for both owner-occupants and real estate investors. Schedule your showing today and discover the possibilities at 410 Whitehall Court.
- Listing Status:
- Active
- Date Added:
- October 30, 2026
- Data Last Updated:
- November 12, 2026 at 8:40PM
- Listing Office:
- RE/MAX EXECUTIVE : 919-828-1830
- Listing Agent:
- Craig Shatilla : 718-614-7086
- MLS ID:
- 10201090

- General: NoneRain Gutters
- Style: Traditional
- Other Structures: PorchFront PorchCovered
- Parking: DrivewayParking PadParking spaces: 2
- Roofing: ShingleArchitectural Shingle
- General: Vinyl Siding2Concrete PerimeterRaisedCrawlspace
- HOA Amenities: Maintenance GroundsMaintenance StructureNone90.0Monthly
- Originating MLS: Doorify MLS
- County: Johnston
- Zoning: PUDLOT E-14 WESTON WOODS E 70/484163600-86-3042
- View: Trees/Woods
- Water: Public
- Sewer: Public Sewer
- Source: Doorify MLS
- Ownership: Townhouse
This listing courtesy of Craig Shatilla , RE/MAX EXECUTIVE
Monthly Payment
- Principal & Interest $
- Property Taxes $
- Home Insurance $
- VA Funding Fee $

Location
Similar Listings Nearby