468 Rockport Drive, Clayton, NC 27527
- 3 beds |
- 4 baths |
- 2,816 sqft
 Single-Family Home
  Built in 2018
  0.54acre lot
 2 car garage
  $229/sqft
  Listed 20 days ago
Property Description
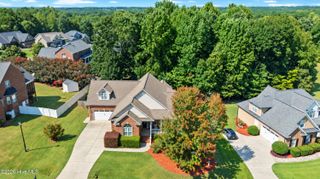
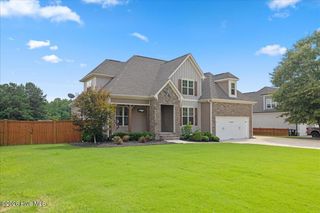
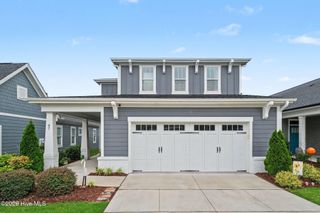
Custom charm abounds in this ranch style home that delivers the ultimate layout for anyone looking for effortless, main-level living. With all 3 bedrooms situated on the first floor--each featuring its own spacious walk-in closet and brand-new plush carpet, this 2,816 sq ft beauty is completely turn-key. The heart of the home is a spacious family room anchored by a cozy stone fireplace, custom built-in bookcases, and elegant plantation shutters that adorn every window. You'll love cooking in the expansive kitchen, which shines with white granite countertops and cabinetry, stainless steel appliances, and a huge walk-in pantry. The master bedroom features two walk in closets, loads of windows with plantations shutters and a large walk in shower in the master bathroom. Head upstairs to find a massive flex room with its own half bath, perfect for a home office, gym, or guest suite. Outside is your own private oasis, featuring a large screened porch, a huge deck, and a big backyard fully enclosed by a privacy fence. Tucked away in the upscale neighborhood of Taft Woods East, you're just minutes from the Waterfront District's best restaurants and shopping. It's the perfect blend of style, space, and convenience!
- Listing Status:
- Active
- Date Added:
- September 2, 2026
- Data Last Updated:
- September 22, 2026 at 7:18AM
- Listing Office:
- Coldwell Banker Advantage-Smithfield : 919-300-0207
- MLS ID:
- 100600917

- Other Structures: Front PorchDeckRear PorchScreenedCovered
- Pool: None
- Parking: Garage Faces SideAttachedConcreteGarage Door OpenerGarageParking spaces: 2
- Roofing: Shingle
- General: Shake SidingFiber CementWood FrameOne and One HalfBlockCrawl Space
- Road/Access: MaintainedCity StreetState RoadAsphaltSee Remarks
- HOA Amenities: Maintenance Common AreasManagement369.0Annually
- Originating MLS: Hive MLS
- County: Johnston
- Zoning: RAGLot 63 Taft Woods East 84/20616k05097k
- View: See Remarks
- Fencing: PrivacyBack YardWood
- Utilities: Natural Gas ConnectedWater Connected
- Water: County Water
- Sewer: Septic Tank
- Source: Hive MLS
This listing courtesy of Coldwell Banker Advantage-Smithfield
Monthly Payment
- Principal & Interest $
- Property Taxes $
- Home Insurance $
- VA Funding Fee $