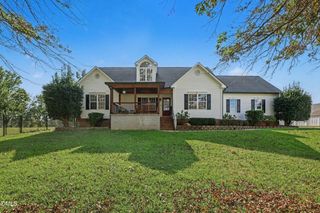
50 Regulator Drive, Clayton, NC 27520
- 3 beds |
- 3 baths |
- 1,776 sqft
 Single-Family Home
  Built in 2008
  0.7acre lot
 2 car garage
  $236/sqft
  Listed 18 days ago
Property Description
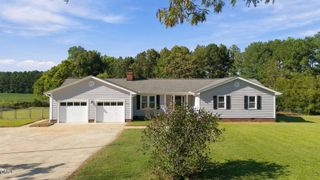
375 sq feet of additional heated and cooled in Bonus Room above garage (accessed through short screened breeze-way) = 2,151 enjoyable interior space! One-of-one stunning custom floor plan! From the moment you arrive, the meticulous landscaping and expansive wraparound porch—partially screened for year-round enjoyment—set the tone for this beautifully maintained home. Step inside to gleaming hardwood floors throughout most of the main level and a lovely dining room accented by a tray ceiling. The stunning kitchen features quartz counter tops, white subway tile arranged in a herringbone pattern, and a sunlit breakfast area overlooking the spacious living room. A cozy fireplace, flanked by beautifully crafted wood built-ins, creates an inviting focal point. The spacious primary suite offers a relaxing retreat with a garden soaking tub, fully tiled shower with built-in bench, and walk-in closet featuring custom wood shelving. The front bedroom is filled with natural light and enhanced by a vaulted ceiling, while the additional bedroom offers flexible space for guests or a home office. Enjoy the peaceful, private backyard from the screened porch, low-maintenance composite deck, or concrete patio. The epoxied garage adds everyday convenience, while the finished recreational space above the garage is ideal for a hobby room, bonus space, or private guest retreat. Immaculately cared for inside and out, this exceptional home reflects tremendous pride of ownership and is ready to welcome its next owner!
- Listing Status:
- Active
- Date Added:
- September 4, 2026
- Data Last Updated:
- September 22, 2026 at 5:41AM
- Listing Office:
- Navigate Realty : 919-873-3000
- Listing Agent:
- Ashley N Nieves : 516-592-2429
- MLS ID:
- 10190942

- General: Private YardRain GuttersStorageOutbuildingShed(s)See RemarksStorage
- Style: Cape CodRanchTraditional
- Other Structures: OutbuildingShed(s)See RemarksStorageEnclosedPorchFront PorchWrap AroundDeckScreenedPatioSide PorchSee RemarksCovered
- Parking: Driveway
- Roofing: Shingle
- Windows: BlindsWindow Treatments
- General: Aluminum SidingShake SidingVinyl Siding1RaisedOther
- HOA Amenities: InsuranceUnknownStorm Water Maintenance170.0Annually
- Originating MLS: Doorify MLS
- County: Johnston
- Zoning: RAG133 Summerset Pl 71/179 166615I06020N
- View: Trees/Woods
- Water: Public
- Sewer: Septic Tank
- Source: Doorify MLS
This listing courtesy of Ashley N Nieves , Navigate Realty
Monthly Payment
- Principal & Interest $
- Property Taxes $
- Home Insurance $
- VA Funding Fee $

Location
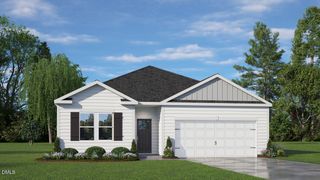
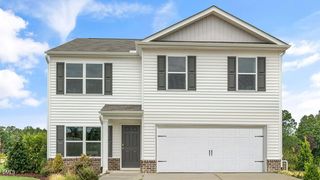
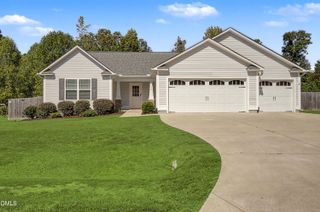
Similar Listings Nearby