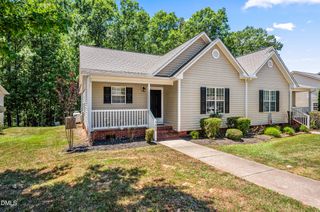
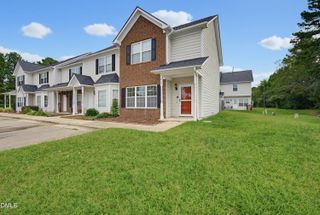
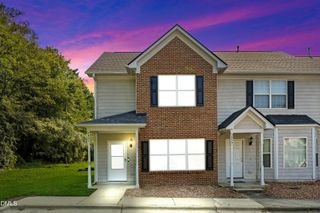
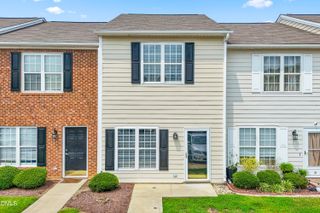
529 Woodson Drive, Clayton, NC 27527
- 3 beds |
- 3 baths |
- 1,295 sqft
 Town Home
  Built in 2005
  3,920sqft lot
 1 car garage
  $200/sqft
  Listed 1 day ago
Property Description
Fantastic 3 Bedroom Townhome - Renovated & Move-In Ready!! Spacious 3-bed, 2.5-bath home with a 1 car garage, located in desirable Riverwood community just minutes from vibrant downtown Clayton! This home is full of recent updates, including NEW carpet, NEW Granite tops & sinks, NEW HVAC, NEW Roof, NEW Water Heater, NEW Paint, NEW Garage door opener, NEW Plumbing fixtures, NEW blinds, NEW ceiling fans & NEW Stove, Dishwasher & Washer/ Dryer set!! Enjoy a bright, open layout perfect for everyday living and entertaining. Expansive Primary Ensuite with soaking tub, dual vanity & Walk-In closet. Generous secondary bedrooms, Living room with gas log fireplace, powder room & slider to private rear patio with wooded buffer. Enjoy the convenience of a 1 car attached garage and a welcoming community with a great sense of neighborhood charm! Walkable to shopping, dining, coffee shop, schools, fitness center, pools, golf & many other conveniences!
- Listing Status:
- Active
- Date Added:
- September 22, 2026
- Data Last Updated:
- September 22, 2026 at 7:39AM
- Listing Office:
- HomeTowne Realty : 919-550-7355
- Listing Agent:
- Christopher Carroll : 919-422-3143
- MLS ID:
- 10194073

- General: Private YardRain Gutters
- Style: Traditional
- Other Structures: Front PorchPatioCovered
- Parking: AttachedConcreteDrivewayGarage Faces FrontOff StreetParking spaces: 3
- Roofing: ShingleArchitectural Shingle
- Windows: BlindsInsulated Windows
- General: Vinyl Siding2Slab
- Road/Access: AsphaltPaved
- HOA Amenities: Fitness CenterIndoor PoolJogging PathLandscapingMaintenance GroundsManagementPoolTrail(s)Maintenance GroundsStorm Water Maintenance140.0Monthly
- Golf: Fitness CenterParkPlaygroundPoolStreet LightsSidewalks
- Originating MLS: Doorify MLS
- County: Johnston
- Zoning: RESLot 1179 Riverwood Athletic Club 65/14716I02033
- Utilities: Cable ConnectedElectricity ConnectedPhone AvailableSewer ConnectedWater Connected
- Water: Public
- Sewer: Public Sewer
- Source: Doorify MLS
- Ownership: Townhouse
This listing courtesy of Christopher Carroll , HomeTowne Realty
Monthly Payment
- Principal & Interest $
- Property Taxes $
- Home Insurance $
- VA Funding Fee $

Location
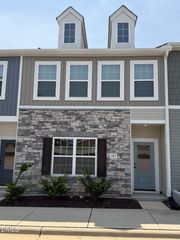
Similar Listings Nearby