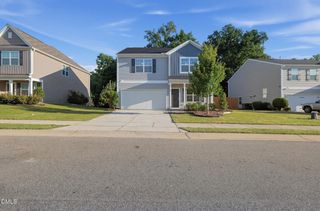
575 Randolph Drive, Clayton, NC 27520
- 3 beds |
- 3 baths |
- 1,628 sqft
 Single-Family Home
  Built in 2016
  5,663sqft lot
 1 car garage
  $184/sqft
  Listed 12 days ago
Property Description
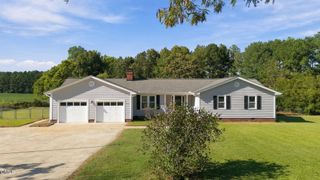
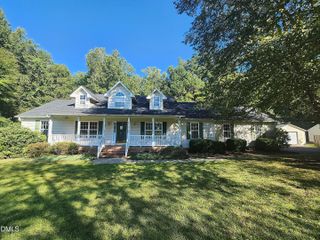
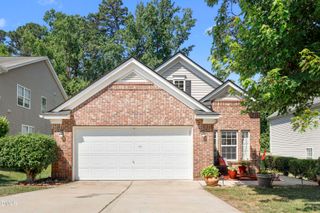
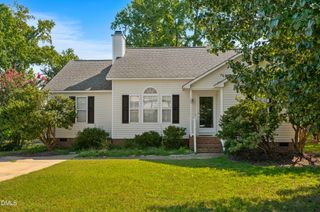
There's a lot to love at 575 Randolph Drive--and the backyard might be your favorite part! The spacious deck has room for grilling, dining, and relaxing, with a covered seating area you'll want to settle into. Garden paths, established plantings, and a fenced backyard give you plenty to enjoy beyond the deck, too. Inside, the living room welcomes you with a fireplace, built-in shelving, and windows overlooking the front yard. The kitchen features warm wood cabinetry, ample counter space, and an adjoining dining area with access to the deck. Whether you're having a quiet dinner or friends over for a cookout, it's easy to move between the two. All appliances convey, making your move a little easier! Upstairs, the primary bedroom has a vaulted ceiling, and the adjoining bathroom includes a double-sink vanity. Additional rooms offer space for bedrooms, a home office, or hobbies. The laundry area has overhead storage to help keep everyday tasks organized. An attached garage, covered front porch, and outdoor storage building round out this inviting home. Come take a look, spend a little time in the backyard, and find your favorite spot!
- Listing Status:
- Active
- Data Last Updated:
- September 22, 2026 at 4:19AM
- Listing Office:
- EXP Realty LLC : 888-584-9431
- Listing Agent:
- Mary Kay Clapp : 919-561-2285
- MLS ID:
- 10191865
- General: FenceRain GuttersStorageGarden
- Style: Traditional
- Other Structures: Awning(s)DeckCovered
- Parking: Driveway
- Roofing: Shingle
- General: Vinyl Siding2Slab
- Road/Access: Asphalt
- HOA Amenities: Annually
- Originating MLS: AMLSNC_TRIANGLE
- County: Johnston
- Zoning: Lot 96 Mitchiner Hills Ph 2 69/33105H02193A
- Fencing: Vinyl
- Water: Public
- Sewer: Public Sewer
- Source: AMLSNC_TRIANGLE
This listing courtesy of Mary Kay Clapp , EXP Realty LLC
Monthly Payment
- Principal & Interest $
- Property Taxes $
- Home Insurance $
- VA Funding Fee $

 New - 1 day ago