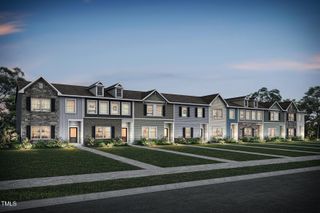
585 Pinecroft Drive, Clayton, NC 27520
- 2 beds |
- 2 baths |
- 1,083 sqft
 Town Home
  Built in 2007
  8,276sqft lot
 —— car garage
  $254/sqft
  Listed 9 days ago
Property Description
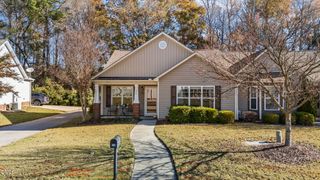
End unit townhouse is a MUST SEE! This property is move-in ready and has newer updated big ticket items. HVAC 2024; Roof 2020; Carpet (bedrooms) 2023; Water Heater 2022; LVT bathrooms 2024. This ranch style townhouse offers an open concept floor plan with 2 bedrooms and 2 full baths. Vaulted ceilings are located in the living area as well as the second bedroom, with the primary bedroom having a tray ceiling. The bright, clean white kitchen welcomes you in, and is fully equipped with a dishwasher, electric range, microwave and a refrigerator that will go with the sell of the house. There is a designated laundry/utility closet that has a stackable washer/dryer that also comes with the house. Out the backdoor is a screened in porch perfect for relaxing and enjoying the great outdoors without the worry of annoying flying insects. And of course it already has a ceiling fan to keep you cool. An outside attached storage building gives you added storage space as well.
- Listing Status:
- Active
- Date Added:
- July 17, 2026
- Data Last Updated:
- July 26, 2026 at 10:41PM
- Listing Office:
- HomeTowne Realty : 919-550-7355
- Listing Agent:
- Tracy Tant : 919-337-3824
- MLS ID:
- 10180826

- General: Storage
- Style: Ranch
- Other Structures: Rear PorchScreened
- Parking: Alley AccessOff StreetOn SiteOutsideParking PadParking spaces: 2
- Roofing: Architectural Shingle
- General: Vinyl Siding1Slab
- Road/Access: Private Road
- HOA Amenities: Maintenance Grounds150.0Monthly
- Golf: CurbsStreet Lights
- Originating MLS: Doorify MLS
- County: Johnston
- Zoning: RESLot 2A Moss Ck 66/383-38605G02055W
- Utilities: Electricity ConnectedSewer ConnectedWater Connected
- Water: Public
- Sewer: Public Sewer
- Source: Doorify MLS
- Ownership: Townhouse
This listing courtesy of Tracy Tant , HomeTowne Realty
Monthly Payment
- Principal & Interest $
- Property Taxes $
- Home Insurance $
- VA Funding Fee $

Location
Similar Listings Nearby