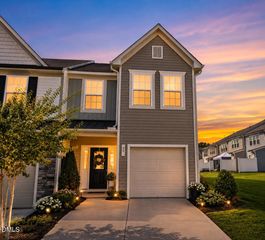
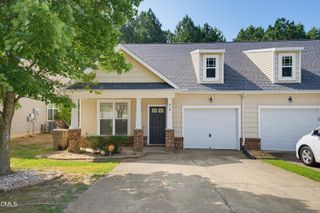
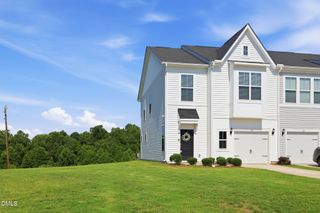
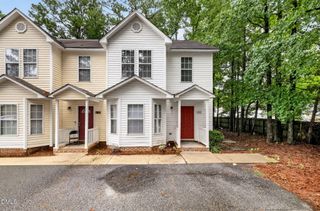
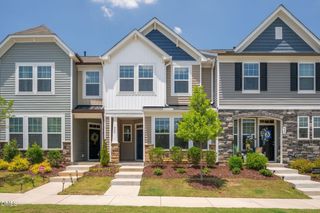
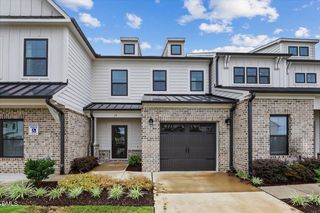
633 Woodson Drive, Clayton, NC 27527
- 3 beds |
- 3 baths |
- 1,561 sqft
 Town Home
  Built in 2006
  4,356sqft lot
 2 car garage
  $176/sqft
  Listed 3 days ago
Property Description
Welcome to this end-unit townhome perfectly situated in the idyllic bubble of the Riverwood Athletic Club community! Enjoy private wooded views from the screened porch, plus the ease of a two-car garage, keyless entry, and security system. Inside, you'll find elevated details of a living room fireplace, dining with vaulted ceilings, walk-in pantry, full upstairs laundry room, and a spacious primary suite with a trey ceiling and walk-in closet. *** Updates include new interior paint (7/2026), new refrigerator (2025), new water heater (2023), washer (2023), and A/C (approx. 2022), offering peace of mind for years to come! *** With truly everything at your fingertips, enjoy direct access to the Neuse Riverwalk Greenway Trails or stroll over to the charming little "main street" with its coffee house, florist, pizza shop, nail spa, postal center, pediatric office, etc. Simply saunter across the street to Riverwood Elementary and Middle School for the easiest school drop-off and pick-up! Residents also have access to the club amenities featuring golf options, 3 outdoor pools, an indoor competition-size pool, fitness facilities, playground, and reciprocal access to other company clubs. With a grocery store and other everyday conveniences just a 3-minute drive around the corner, this home gives the unique gift of not only community but more quality time.
- Listing Status:
- Active
- Date Added:
- July 23, 2026
- Data Last Updated:
- July 26, 2026 at 11:39PM
- Listing Office:
- Berkshire Hathaway HomeService : 919-782-6641
- Listing Agent:
- Mary Ivey Stewart : 919-841-7214
- MLS ID:
- 10182046

- Style: CottageCraftsmanTraditionalTransitional
- Other Structures: Rear PorchScreenedCovered
- Parking: AttachedConcreteGarage Faces FrontGarageInside EntranceParking spaces: 4
- Roofing: Shingle
- General: Vinyl Siding2Slab
- HOA Amenities: ClubhouseExercise CourseFitness CenterGolf CourseIndoor PoolMaintenanceMaintenance GroundsPoolRecreation FacilitiesMaintenance Grounds139.99Monthly
- Golf: ClubhouseFitness CenterGolfPoolSidewalks
- Originating MLS: Doorify MLS
- County: Johnston
- Zoning: RESLot 1189 Riverwood Ac Beaver Creek Ph 1D 67/13616I02037F
- Water: Public
- Sewer: Public Sewer
- Source: Doorify MLS
- Ownership: Townhouse
This listing courtesy of Mary Ivey Stewart , Berkshire Hathaway HomeService
Monthly Payment
- Principal & Interest $
- Property Taxes $
- Home Insurance $
- VA Funding Fee $

Location
Similar Listings Nearby