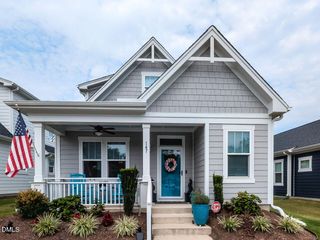
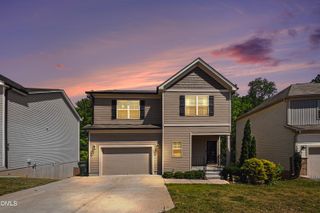
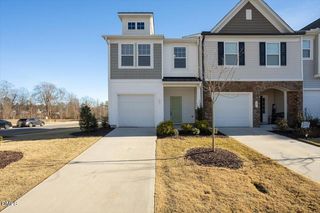
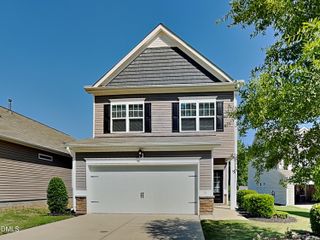
654 Cupota Drive, Clayton, NC 27520
- 4 beds |
- 3 baths |
- 1,861 sqft
 Single-Family Home
  Built in 2022
  7,405sqft lot
 2 car garage
  $188/sqft
  Listed 11 days ago
Property Description
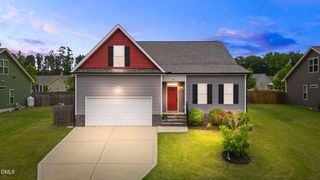
I wasn't built to simply shelter a family -- I was designed to bring people together. From my open-concept layout to my spacious kitchen filled with abundant cabinetry, every inch of my 1,861 SF design was created for connection, comfort, and effortless living. My great room, dining area, and kitchen flow beautifully together, making everyday moments and special gatherings feel unforgettable. Upstairs, my four bedrooms offer flexibility for rest, work, guests, or growing dreams. Step outside to my screened-in porch, flat backyard, and patio -- the perfect setting for quiet mornings, weekend cookouts, and Carolina evenings under the stars. My community pool, and club house is just perfect for entertaining. I'm more than a house. I'm the backdrop for your next chapter... and I'm ready to welcome you home.
- Listing Status:
- Active
- Date Added:
- May 15, 2026
- Data Last Updated:
- May 26, 2026 at 5:06PM
- Listing Office:
- Keller Williams Realty : 919-676-0600
- Listing Agent:
- Hector M Vega : 919-862-4730
- MLS ID:
- 10167684

- General: Private YardRain Gutters
- Style: Transitional
- Other Structures: Front PorchRear PorchScreenedPatioCovered
- Pool: AssociationIn GroundSwimming Pool Com/Fee
- Parking: AttachedConcreteDrivewayGarageGarage Door OpenerParking spaces: 2
- Roofing: Shingle
- Windows: BlindsDouble Pane Windows
- General: Vinyl Siding2Slab
- Road/Access: City Street
- HOA Amenities: ClubhousePoolTrail(s)OtherUnknown206.0Quarterly
- Originating MLS: Triangle MLS
- County: Johnston
- Zoning: PUD05G01023E
- View: View
- Fencing: None
- Utilities: Electricity AvailableNatural Gas ConnectedSewer AvailableWater Available
- Water: Public
- Sewer: Public Sewer
- Source: Triangle MLS
This listing courtesy of Hector M Vega , Keller Williams Realty
Monthly Payment
- Principal & Interest $
- Property Taxes $
- Home Insurance $
- VA Funding Fee $