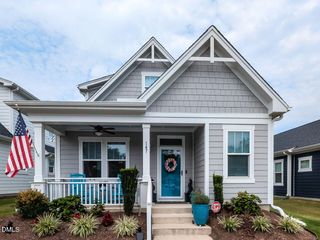
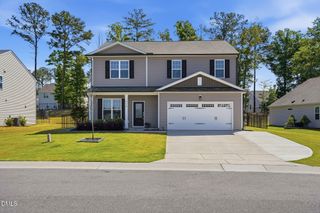
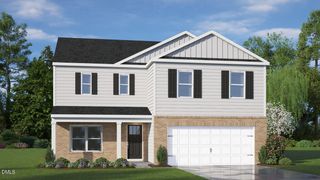
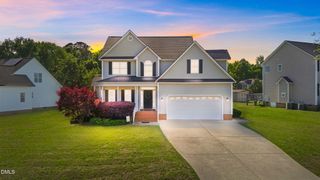
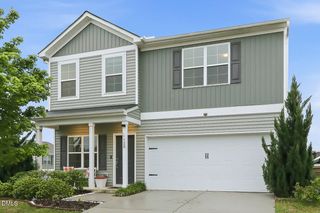
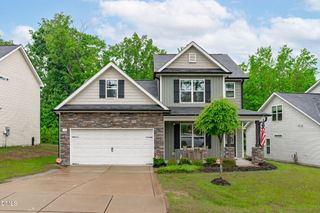
7 Duplin Lane, Clayton, NC 27527
- 3 beds |
- 3 baths |
- 1,968 sqft
 Single-Family Home
  Built in 2020
  3,485sqft lot
 2 car garage
  $234/sqft
  Listed 5 days ago
Property Description
Welcome to Clayton's Premier Active Adult Community. This custom built home offers beautiful details and living space with luxury vinyl plank floors throughout the main level. The kitchen boasts upgraded cabinets, gas range, stainless appliances, gorgeous tile backsplash and granite countertops. Open living room with fireplace and lots of natural sunlight. The primary bedroom on the main level has custom walk in closet, tiled bath flooring, along with zero entry tiled shower in the primary bath. Upstairs is a very spacious loft, two additional bedrooms along with a huge walk in attic for storage space. Enjoy this amenity rich 55+ community with pool, clubhouse, pickleball courts, walking trails and much more. Come make this your next beautiful home.
- Listing Status:
- Active
- Data Last Updated:
- May 26, 2026 at 5:19PM
- Listing Office:
- RE/MAX United : 919-518-8100
- Listing Agent:
- Jennifer Harris : 919-931-0313
- MLS ID:
- 10168818
- Style: Traditional
- Other Structures: Porch
- Pool: AssociationCommunity
- Parking: GarageGarage Door Opener
- Roofing: Shingle
- General: Fiber Cement2Slab
- HOA Amenities: ClubhouseElevator(s)Fitness CenterPoolMaintenance GroundsQuarterly
- Originating MLS: AMLSNC_TRIANGLE
- County: Johnston
- Zoning: Lot 27 Walk At East Village Ph 1A-C 85/77-7905037012K
- Water: Public
- Sewer: Public Sewer
- Source: AMLSNC_TRIANGLE
This listing courtesy of Jennifer Harris , RE/MAX United
Monthly Payment
- Principal & Interest $
- Property Taxes $
- Home Insurance $
- VA Funding Fee $