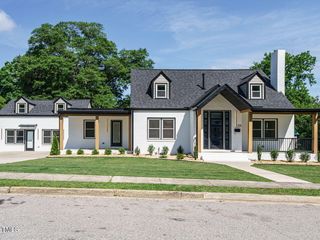
754 Parkridge Drive, Clayton, NC 27527
- 5 beds |
- 5 baths |
- 5,016 sqft
 Single-Family Home
  Built in 2004
  0.44acre lot
 2 car garage
  $154/sqft
  Listed 1 month ago
Property Description
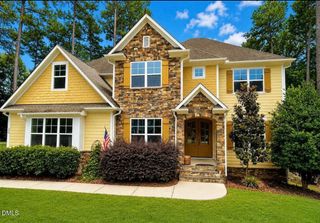
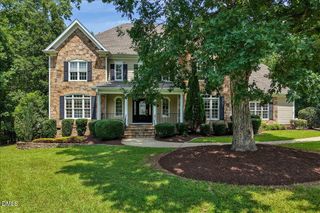
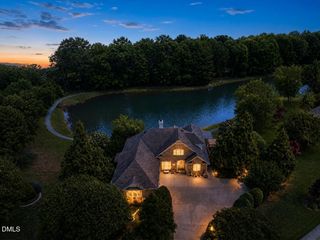
STUNNINGLY REMODELED | 5,000+ SQ FT | THREE LEVELS OF LIVING! This beautifully remodeled home blends modern style with incredible space and versatility in a desirable golf course community. With over 5,000 square feet, 5 bedrooms, 5 bathrooms, and a completely finished walk-out basement, this home offers an exceptional layout with the potential for separate living areas on all three floors—perfect for multigenerational living, extended family, guests, or simply having room for everyone to spread out. Step into the dramatic main-floor great room featuring a cozy fireplace, soaring ceilings, and beautiful statement chandeliers that create an impressive focal point. The spacious primary suite is conveniently located on the main level along with two additional bedrooms, providing true main-floor living. The upstairs and the basement offer their own private retreats, each with a bedroom, full bath, living area, office/flex space, and abundant storage, giving this home remarkable flexibility for a variety of lifestyles. Outside, relax or entertain on the beautiful deck overlooking the peaceful wooded backdrop. A picturesque creek winds through the woods behind the home, adding to the serene setting. Car and hobby enthusiasts will appreciate the attached 2-car garage plus a separate attached golf cart garage with workshop space. Located in a golf course community, you're just a golf cart ride away from Neuse Golf & Country Club, with a community clubhouse and pool nearby. With beautiful spaces to gather, peaceful places to unwind, and room for everyone to feel at home, 754 Parkridge Dr is ready to welcome you home!
- Listing Status:
- Active
- Date Added:
- August 14, 2026
- Data Last Updated:
- September 22, 2026 at 3:43PM
- Listing Office:
- Century 21 Triangle Group : 919-720-4217
- Listing Agent:
- Lissette Cring : 919-449-8099
- MLS ID:
- 10185920

- General: LightingPrivate YardRain GuttersSmart IrrigationFenced Yard
- Style: ContemporaryTraditional
- Other Structures: DeckPatio
- Parking: Additional ParkingConcreteDrivewayGarage Faces FrontGolf Cart GarageInside Entrance
- Roofing: Shingle
- General: Fiber CementStone2Concrete PerimeterSlab
- Road/Access: Asphalt
- HOA Amenities: Unknown187.0Annually
- Golf: ClubhouseFishingGolfOtherPlaygroundPoolStreet Lights
- Originating MLS: Doorify MLS
- County: Johnston
- Zoning: RESLot 920 Glen Laurel 9C 56/24105I04031K
- Fencing: Back YardGate
- Utilities: Cable ConnectedElectricity ConnectedNatural Gas ConnectedSewer ConnectedWater Connected
- Water: Public
- Sewer: Public Sewer
- Source: Doorify MLS
This listing courtesy of Lissette Cring , Century 21 Triangle Group
Monthly Payment
- Principal & Interest $
- Property Taxes $
- Home Insurance $
- VA Funding Fee $

Location
Similar Listings Nearby