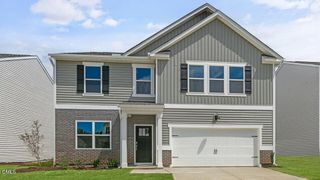
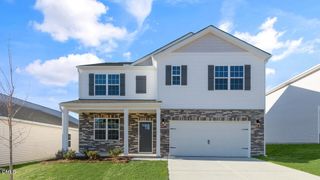
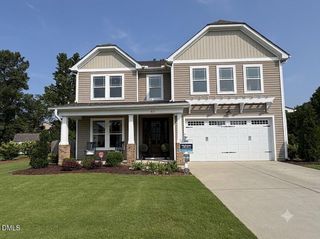
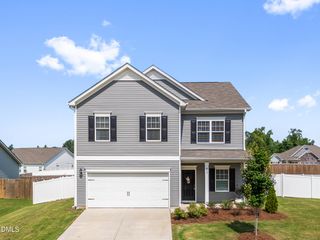
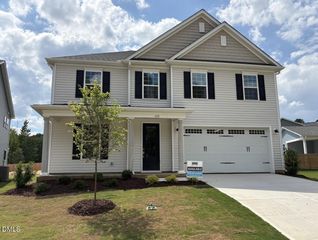
91 Tiger Eye Drive, Clayton, NC 27520
- 5 beds |
- 3 baths |
- 2,511 sqft
 Single-Family Home
  Built in 2026
  8,712sqft lot
 2 car garage
  $164/sqft
  Listed 6 days ago
Property Description
Enjoy extra outdoor space and a scenic backyard setting at 91 Tiger Eye Drive in The Landing at Winston Pointe. This Hayden home offers 5 bedrooms, 3 bathrooms, approximately 2,511 square feet, and a 2-car garage. Upon entering the home, you'll find a versatile flex room that can easily function as a home office, study, or additional sitting area. Further inside, the kitchen serves as the centerpiece of the main living space, featuring quartz countertops, shaker-style cabinetry with crown molding, stainless steel appliances, a ceramic tile backsplash, a spacious island, and a corner walk-in pantry. The kitchen overlooks the dining area and family room, creating an inviting environment for gathering with family and friends. A first-floor bedroom and full bathroom provide added flexibility for guests or extended stays. The second floor offers plenty of room to spread out, anchored by a spacious loft that can be used as a media room, playroom, fitness area, or secondary living space. The primary suite features two walk-in closets, dual vanities, a walk-in shower, and a private water closet. Three additional bedrooms, a full bathroom, and a conveniently located laundry room complete the upper level. Backing to trees and situated on a corner homesite, this property offers a unique combination of privacy, natural views, and additional yard space. With versatile living areas across both levels and a desirable homesite location, this home offers the space and flexibility to fit a variety of lifestyles. Photos are not of the actual home or interior features and are representative of the floor plan only.
- Listing Status:
- Active
- Date Added:
- July 20, 2026
- Data Last Updated:
- July 26, 2026 at 8:40PM
- Listing Office:
- D.R. Horton, Inc. : 919-815-2079
- Listing Agent:
- Kenneth Ward : 919-713-8414
- MLS ID:
- 10181333

- General: Smart Light(s)Smart Lock(s)
- Style: Traditional
- Other Structures: Patio
- Parking: AttachedConcreteDrivewayGarage Faces FrontGarageGarage Door OpenerParking spaces: 4
- Roofing: Architectural Shingle
- General: Vinyl Siding2Slab
- HOA Amenities: Dog ParkMaintenance GroundsPlaygroundPoolMaintenance Grounds48.33Monthly
- Golf: ParkPlaygroundPoolStreet Lights
- Originating MLS: Doorify MLS
- County: Johnston
- Zoning: LOT 26 WINSTON POINTE PH 3E 104/6305F01033S
- Fencing: None
- Utilities: Electricity AvailableNatural Gas AvailableSewer AvailableWater Available
- Water: Public
- Sewer: Public Sewer
- Source: Doorify MLS
This listing courtesy of Kenneth Ward , D.R. Horton, Inc.
Monthly Payment
- Principal & Interest $
- Property Taxes $
- Home Insurance $
- VA Funding Fee $

Location
Similar Listings Nearby
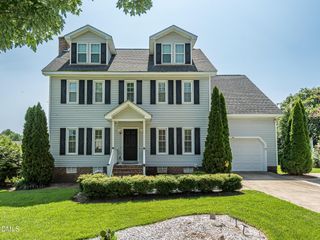
 New - 2 days ago