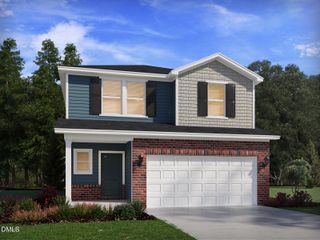
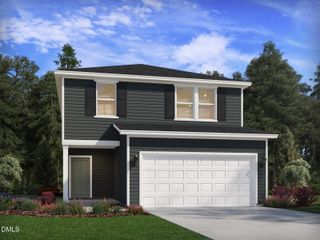
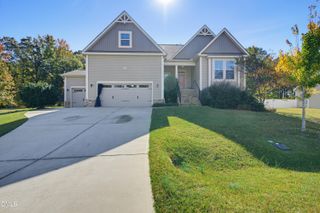
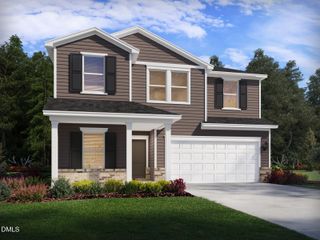
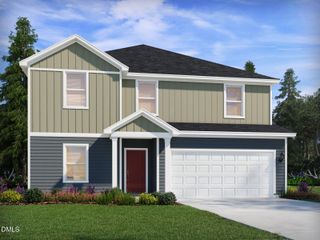
92 Coco Lane, Clayton, NC 27520
- 4 beds |
- 3 baths |
- 2,567 sqft
 Single-Family Home
 Built in 2026
 0.92acre lot
 3 car garage
 $177/sqft
 Listed 12 days ago
Property Description
The 2,567 square foot Shenandoah floorplan is thoughtfully designed for modern living — offering the perfect balance of style, flexibility, and comfort. The open-concept Great Room, dining area, and kitchen with a spacious breakfast island create a vibrant hub for cooking, gathering, and making memories. Just off the foyer, a study which is great for a home office or play room. Upstairs, a central loft provides even more space to relax or entertain. The expansive primary suite boasts a luxurious bath and an oversized walk-in closet. We have a large shower with bench seat and linen closet in the primary bathroom. In addition, bedrooms 2 through 4 offer plenty of room for family, guests, or whatever your lifestyle calls for. Your 3-car garage can act as a home gym, extra storage, parking for your toys and so much more.
- Listing Status:
- Active
- Date Added:
- October 31, 2026
- Data Last Updated:
- November 12, 2026 at 7:42AM
- Listing Office:
- Mattamy Homes LLC : 919-868-1819
- Listing Agent:
- Monroe Hale : 914-443-7499
- MLS ID:
- 10201164

- General: Rain GuttersSmart Lock(s)
- Style: Colonial
- Other Structures: Rear PorchCovered
- Parking: AttachedDrivewayGarage Faces FrontGarageGarage Door Opener
- Roofing: Architectural Shingle
- Windows: Low-Emissivity Windows
- General: Batts InsulationBlown-In InsulationSpray Foam InsulationVinyl SidingTwoSlab
- HOA Amenities: 60.0Monthly
- Golf: Street Lights
- Originating MLS: Doorify MLS
- County: Johnston
- Zoning: Lot 31McAlister Creek phase 105h05041f
- Water: Public
- Sewer: Septic Tank
- Source: Doorify MLS
This listing courtesy of Monroe Hale , Mattamy Homes LLC
Monthly Payment
- Principal & Interest $
- Property Taxes $
- Home Insurance $
- VA Funding Fee $

Location
Similar Listings Nearby
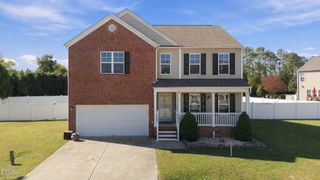
 New - 2 days ago