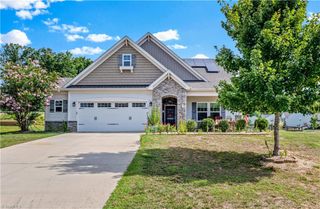
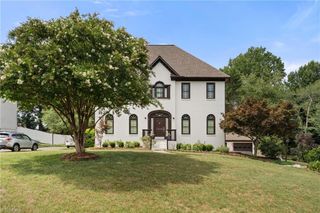
164 Quail Run Drive, Clemmons, NC 27012
- 3 beds |
- 4 baths |
- 2,616 sqft
 Single-Family Home
  Built in 2018
  9,148sqft lot
 2 car garage
  $225/sqft
  Listed 2 days ago
Property Description
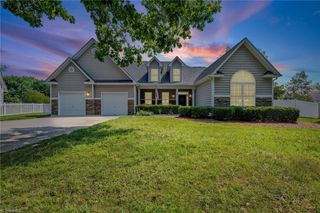
Immaculately maintained, low-maintenance, one-owner brick home w/ main-level living in popular Salem Glen Country Club. This light-filled open floor plan features plantation shutters, custom built-ins, vaulted ceilings, & abundant natural light. The beautifully appointed kitchen boasts solid-surface countertops, tile backsplash, stainless steel appliances, double oven, & a large center island perfect for entertaining. Dining room showcases a coffered ceiling, while the spacious main-level primary suite offers a luxurious en suite bath w/ a large walk-in shower & generous closet space. Upstairs, you'll find 2 BR, 2 full BA & an impressive 24' x 22' walk-in attic storage area that could easily be converted into a bonus room or additional BR. Enjoy the professionally landscaped backyard complete w/ irrigation system. Optional Salem Glen membership provides access to amenities, including pickleball, pool, golf course, and a TrackMan driving range.
- Listing Status:
- Active
- Date Added:
- July 27, 2026
- Data Last Updated:
- July 30, 2026 at 4:07AM
- Listing Office:
- Village Properties Triad brokered by EXP Realty : 336-918-4570
- Listing Agent:
- Amber Boyles : 336-918-4570
- MLS ID:
- 1229122

- General: Sprinkler System
- Style: Transitional
- Pool: Community
- Parking: DrivewayGarageGarage Door OpenerAttached
- General: BrickOne and One HalfSlab
- HOA Amenities: 605.0Annually
- Originating MLS: Triad MLS
- County: Davidson
- Zoning: PDH08003F0000293000
- Water: Public
- Sewer: Public Sewer
- Source: Triad MLS
This listing courtesy of Amber Boyles , Village Properties Triad brokered by EXP Realty
Monthly Payment
- Principal & Interest $
- Property Taxes $
- Home Insurance $
- VA Funding Fee $