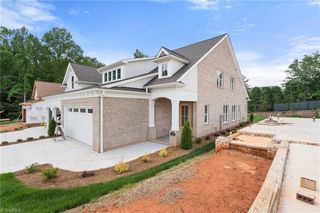
1933 Michelle Drive, Clemmons, NC 27012
- 3 beds |
- 3 baths |
- 2,345 sqft
 Single-Family Home
  Built in 2026
  0.56acre lot
 2 car garage
  $285/sqft
  Listed 15 days ago
Property Description
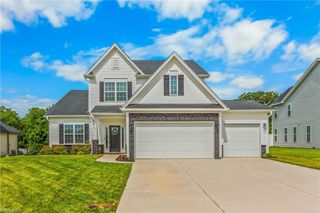
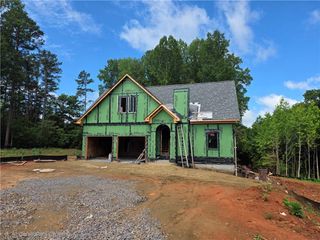
Be among the first to live in Jasper Meadows. Only 30 lots—6 already sold. This is the first inventory home built in Jasper Meadows. The Ashewood plan by Arden Homes has all-brick exterior on a .56-acre w/a deep backyard, extended patio, & covered rear porch. The front porch has classic brick pavers. Over 2,300 square feet, including approx 2,000 square feet on the main level. A spacious foyer flows to a stunning great room w/ cathedral ceiling, gas log FP, & 9-foot sliding glass doors that fill the space w/natural light & connect to the outdoor living area. The gourmet kitchen features SS appliances, gas cooktop, furniture vent hood, quartz countertops, & an inviting dining area w/ large windows. The primary suite is separate from the secondary bedrooms, complete with tray ceiling, oversized walk-in closet, & luxury bath featuring a tiled shower, garden tub w/tile surround, & large dual vanity. Upstairs is a 3rd bathroom & bonus room for guests. See Mood Board for colors, finishes!
- Listing Status:
- Active
- Date Added:
- July 14, 2026
- Data Last Updated:
- July 30, 2026 at 4:07AM
- Listing Office:
- Banner Team Properties Brokered by EXP Realty : 336-712-7224
- Listing Agent:
- Jerri Banner : 336-409-0724
- MLS ID:
- 1227711

- Style: Transitional
- Pool: None
- Parking: DrivewayGarageGarage Door OpenerGarage Faces Front
- General: BrickVinyl SidingOneSlab
- HOA Amenities: 85.0Monthly
- Originating MLS: Triad MLS
- County: Forsyth
- Zoning: RS-405883398691000
- Water: Public
- Sewer: Public Sewer
- Source: Triad MLS
This listing courtesy of Jerri Banner , Banner Team Properties Brokered by EXP Realty
Monthly Payment
- Principal & Interest $
- Property Taxes $
- Home Insurance $
- VA Funding Fee $

 New - 23 hours ago