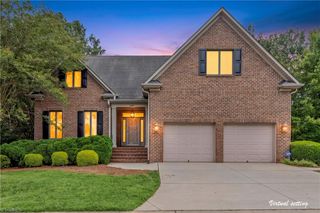
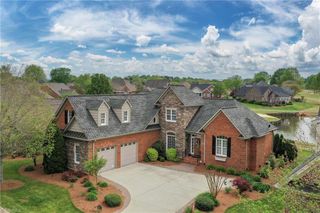
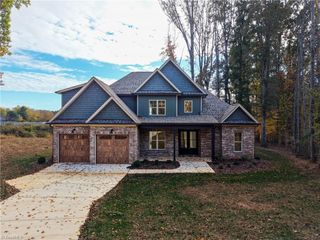
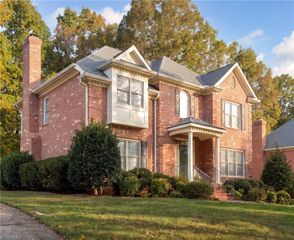
449 Ryder Cup Lane, Clemmons, NC 27012
- 4 beds |
- 4 baths |
- 3,303 sqft
 Single-Family Home
 Built in 2013
 0.37acre lot
 2 car garage
 $206/sqft
 Listed 4 days ago
Property Description
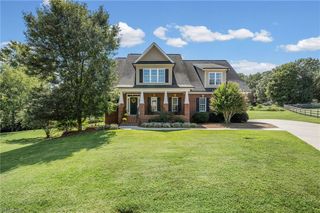
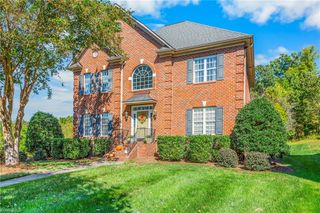
Discover this 4-bedroom, 3.5-bath brick home in the heart of Clemmons’ Salem Glen golf community. The home features hardwood floors, tall ceilings, and an open staircase overlooking the two-story great room with a cozy gas-log fireplace. The kitchen is perfect for hosting, offering quartz countertops, stainless steel appliances, and an adjoining breakfast area. Enjoy memorable dinners in the formal dining room, detailed with coffered ceilings and classic trim. The main-level primary suite is a peaceful retreat. Outside, relax on the screened porch or new deck overlooking the backyard. Upstairs, two bedrooms share a Jack-and-Jill bath, a third includes a private bath, and a large bonus room offers flexible space. The full, unfinished walkout basement provides ample storage and expansion potential. Davidson County taxes. Optional country club amenities available.
- Listing Status:
- Active
- Date Added:
- November 6, 2026
- Data Last Updated:
- November 11, 2026 at 4:08AM
- Listing Office:
- Keller Williams Realty Elite : 336-283-8691
- Listing Agent:
- Stacey Osborne : 336-953-9324
- MLS ID:
- 1240774

- General: Sprinkler System
- Style: Transitional
- Pool: Community
- Parking: DrivewayGaragePavedGarage Door OpenerAttachedGarage Faces Front
- General: BrickStoneVinyl SidingOne and One Half
- HOA Amenities: 605.0Annually
- Originating MLS: Triad MLS
- County: Davidson
- Zoning: PDHPB 58-84 L344 BK 2318-148408003F0000344
- Fencing: Fenced
- Water: Public
- Sewer: Public Sewer
- Source: Triad MLS
This listing courtesy of Stacey Osborne , Keller Williams Realty Elite
Monthly Payment
- Principal & Interest $
- Property Taxes $
- Home Insurance $
- VA Funding Fee $