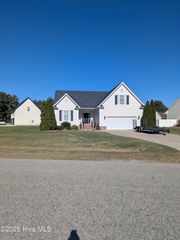
12477 N Us 421 Highway, Clinton, NC 28328
- 3 beds |
- 2 baths |
- 1,792 sqft
 Single-Family Home
 Built in 2024
 1.02acre lot
 2 car garage
 $190/sqft
 Listed 6 months ago
Property Description
Move-in ready and built in 2024, this beautifully designed 3 bedroom, 2 bath home offers modern style, quality finishes, and an open-concept layout perfect for everyday living and entertaining. Featuring durable LVP flooring throughout the main living areas, the spacious living room showcases a cozy gas log fireplace, custom built-in bookshelves, and large windows that fill the home with natural light. The eat-in kitchen is a standout with granite countertops, tile backsplash, custom cabinetry, oversized island with wainscoting detail, and plenty of space for gathering. The private owner's suite offers a luxurious bath complete with double vanity, walk-in tile shower, and spacious walk-in closet. Enjoy outdoor living with a covered back porch, patio area, fenced backyard, and attached 2-car garage. Located in the desirable Midway School District, this home combines modern comfort with timeless design and is conveniently located near shopping, dining, and everyday amenities. A must-see for buyers searching for new construction, open floor plans, luxury finishes, and move-in ready homes.
- Listing Status:
- Active
- Date Added:
- May 9, 2026
- Data Last Updated:
- November 13, 2026 at 2:15AM
- Listing Office:
- Naylor Realty : 910-592-1200
- MLS ID:
- 100572682

- Other Structures: Rear PorchPatioCovered
- Parking: On SiteGarageParking spaces: 2
- Roofing: Shingle
- General: Vinyl SidingWood FrameOneSlab
- Road/Access: MaintainedCity StreetState RoadSee Remarks
- Originating MLS: Hive MLS
- County: Sampson
- Zoning: residentialhouse and lot05019108803
- View: None
- Fencing: Back Yard
- Utilities: Water ConnectedHigh Speed Internet
- Water: Public
- Sewer: Septic Tank
- Source: Hive MLS
This listing courtesy of Naylor Realty
Monthly Payment
- Principal & Interest $
- Property Taxes $
- Home Insurance $
- VA Funding Fee $