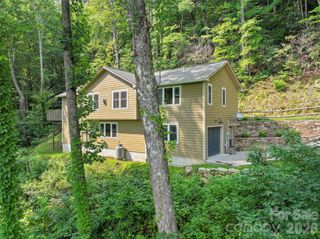
1231 Grandeur Heights, Clyde, NC 28721
- 4 beds |
- 3 baths |
- 2,214 sqft
 Single-Family Home
  Built in 2005
  2.73acre lot
 2 car garage
  $271/sqft
  Listed 1 month ago
Property Description
Experience mountain living at its finest in this stunning 4-bedroom, 2.5-bath cedar home, perfectly positioned on a private knoll in Haywood County. With a south-facing orientation, this home is flooded with natural light and features sweeping, year-round, long-range views of the Blue Ridge Mountains from almost every room. Designed for both relaxation and entertaining, the open-concept main level centers around a cozy fireplace and flows seamlessly into a chef-ready kitchen, complete with a large island and breakfast bar. The expansive primary suite offers a true retreat, while the additional bedrooms provide flexible space for guests or a home office. Step outside to the double-covered front deck—the ultimate spot for morning coffee or sunset cocktails while taking in the panoramic vistas. Situated within a secure gated community, this property combines exclusivity, durability, and natural beauty. Whether you’re looking for a peaceful year-round residence or a scenic mountain escape, this home delivers an extraordinary lifestyle. While this home offers a quiet escape, you are just a short drive from the convenience of I-40, making travel to Tennessee or Waynesville effortless. Outdoor enthusiasts will love the 'local’s entrance' to the Great Smoky Mountains National Park via the Cataloochee Valley—famous for its stunning wildlife, historic homesteads, and hiking trails, all without the tourist crowds. Whether you're heading out for a day of adventure or into downtown Waynesville for dinner, this home positions you perfectly to enjoy the very best of Western North Carolina.
- Listing Status:
- Active
- Data Last Updated:
- August 11, 2026 at 2:18PM
- Listing Office:
- Howard Hanna Beverly-Hanks Waynesville : 828-452-5809
- MLS ID:
- 4402696

- General: Fire Pit
- Style: ColonialFarmhouseTransitional
- Other Structures: BalconyFront PorchDeckRear PorchCovered
- Parking: DrivewayAttached Garage
- Roofing: Architectural Shingle
- General: Off Frame ModularCrawl Space
- Road/Access: Gravel
- HOA Amenities: 300.0Quarterly
- Originating MLS: carolina
- County: Haywood
- Zoning: RES8723-31-8367
- View: Long RangeMountain(s)Year Round
- Water: Well
- Sewer: Septic Installed
- Source: carolina
This listing courtesy of Howard Hanna Beverly-Hanks Waynesville
Monthly Payment
- Principal & Interest $
- Property Taxes $
- Home Insurance $
- VA Funding Fee $