43 Eagle Ridge, Clyde, NC 28721
- 3 beds |
- 4 baths |
- 2,510 sqft
 Single-Family Home
 Built in 2000
 3.33acre lot
 1 car garage
 $304/sqft
 Listed 22 days ago
Property Description
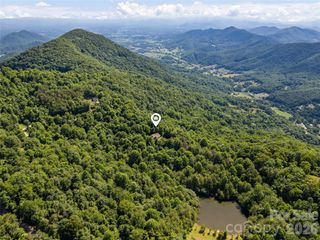
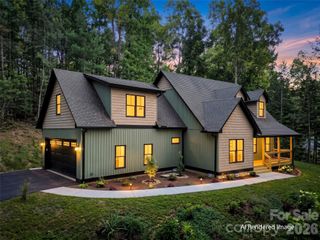
Nestled in the idyllic pastoral Crabtree community of Clyde, this charming Cape Cod home offers a serene mountain retreat just 20 minutes from Waynesville’s historic Main Street and 35 minutes from Asheville. Situated on a fully fenced 3.3 acre lot with a gated circular driveway, the property features a parklike setting created by 10 years of extensive custom landscaping. Enjoy the year-round impressive mountain views from the classic covered front porch and relax on a spacious covered back deck, perfectly suited for outdoor dining and entertaining. Inside, the open-concept layout features a soaring vaulted ceiling in the living room centered around a cozy stone gas fireplace adjoining the dining area. The kitchen is enhanced by character-rich brick wall accents, granite countertops, large island and induction range. The main-level primary suite is a bright, private sanctuary complete with a sunlit ensuite bath fully renovated in 2023 featuring a heated floor. Upstairs, a welcoming guest bedroom and versatile loft bedroom— currently utilized as a cozy den—share a full hall bath. The finished basement level expands your living space with a large versatile bonus room and full bathroom. This room is being used as a bedroom/office at present. A dedicated craft room and a generous laundry area complete the lower level finished space. Major house improvements provide peace of mind, including a heat pump replaced in 2018 and a new roof installed in 2022. Outdoors, the property boasts a 24'W x 40'D detached multipurpose two door garage equipped with its own dedicated electric meter, alongside a 20'W x 25'D open front garage ideal for heavy equipment storage. The open door height is 9'. There is plenty of pasture for up to 2 horses and they are welcome in this subdivision. The Seller is a licensed NC Real Estate Broker.
- Listing Status:
- Active
- Data Last Updated:
- November 11, 2026 at 7:15AM
- Listing Office:
- Howard Hanna Beverly-Hanks Waynesville : 828-452-5809
- MLS ID:
- 4435159

- General: Other - See Remarks
- Style: Cape Cod
- Other Structures: Front PorchDeckCovered
- Parking: BasementCircular DrivewayElectric GateDetached GarageGarage Faces RearGarage ShopParking Space(s)Other - See Remarks
- Roofing: Architectural Shingle
- General: Site BuiltBasement
- Road/Access: AsphaltPaved
- Originating MLS: carolina
- County: Haywood
- Zoning: RES8649-25-7183
- View: Mountain(s)Year Round
- Fencing: FencedFullWood
- Water: Well
- Sewer: Septic Installed
- Source: carolina
This listing courtesy of Howard Hanna Beverly-Hanks Waynesville
Monthly Payment
- Principal & Interest $
- Property Taxes $
- Home Insurance $
- VA Funding Fee $