32 Stone Creek Drive, Coats, NC 27521
- 4 beds |
- 3 baths |
- 1,925 sqft
 Single-Family Home
  Built in 2026
  7,405sqft lot
 1 car garage
  $174/sqft
  Listed 4 days ago
Property Description
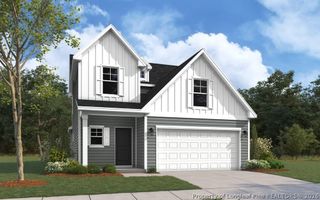
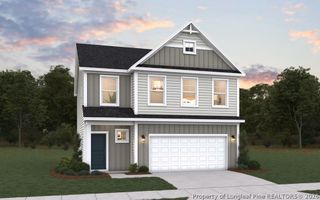
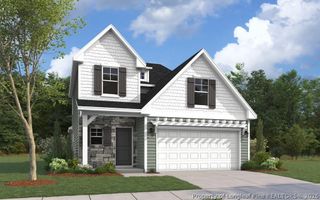
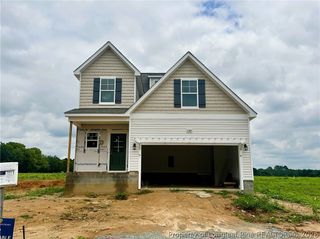
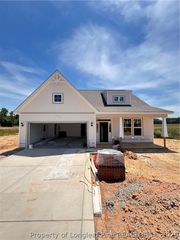
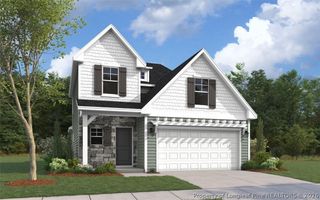
Designed for comfortable everyday living, the Freelance floor plan offers 4 bedrooms, 2.5 bathrooms, and a functional layout that maximizes both space and convenience. A covered front porch welcomes you into the foyer, where you'll find a convenient half bath and staircase before entering the open concept main living area. The dining room flows seamlessly into the kitchen, featuring granite countertops, stainless steel appliances, and a center island with the sink and dishwasher overlooking the living room. Just off the kitchen and living area, the rear patio provides additional outdoor living space. Upstairs, all four bedrooms, two full bathrooms, and the laundry room are thoughtfully located on the same level. The spacious primary suite includes a walk in closet and is available with an optional Bath Two featuring a garden tub and separate walk in shower. Throughout the home, enjoy 9 foot ceilings on the first floor, granite countertops in the kitchen, quartz countertops in the bathrooms, and quality finishes designed for lasting value. Brookside is an intimate community of just 42 homes located near Downtown Coats, offering small town charm with convenient access to local shopping, dining, parks, and just a short drive to Fuquay Varina for additional restaurants, shopping, and entertainment.
- Listing Status:
- Active
- Data Last Updated:
- July 26, 2026 at 9:18PM
- Listing Office:
- DREAM FINDERS REALTY, LLC. : 910-486-4864
- Listing Agent:
- ISAAC HOLDER : 210-400-6314
- MLS ID:
- 766296

- General: Patio
- Style: Two Story
- Other Structures: PorchPatioCovered
- Parking: AttachedGarage
- General: Batts InsulationBlown-In InsulationVinyl SidingWood Frame2
- Road/Access: Paved
- HOA Amenities: 0.0Annually
- Originating MLS: FAY_FAYNC
- County: Harnett
- Topography: Cleared
- Zoning: LOT#4 BROOKSIDE S/D MAP#2026-2390690-85-7604.000
- Water: Public
- Sewer: Public Sewer
- Source: FAY_FAYNC
- Ownership: Less than a year
- Exclusions: None
This listing courtesy of ISAAC HOLDER , DREAM FINDERS REALTY, LLC.
Monthly Payment
- Principal & Interest $
- Property Taxes $
- Home Insurance $
- VA Funding Fee $