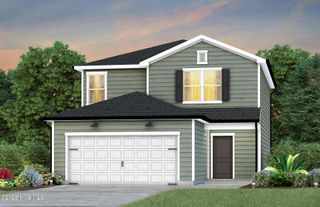
323 Scottsdale Drive, Colon, NC 27330
- 3 beds |
- 3 baths |
- 1,922 sqft
 Single-Family Home
  Built in 2026
  6,534sqft lot
 2 car garage
  $156/sqft
  Listed 28 days ago
Property Description
Welcome to the Oriole at Westford -- a beautifully designed new construction home in Sanford, NC, ideally located approximately 30 miles / 30 minutes to Fort Bragg and just minutes from Downtown Sanford with convenient access to Raleigh, Apex, and Pinehurst. This thoughtfully designed 3-bedroom, 2-bath home offering approx. 1,923 sq. ft. features an open-concept layout perfect for both everyday living and entertaining. The spacious great room flows seamlessly into a chef-inspired kitchen with a large center island, quartz countertops, subway tile backsplash, and stainless-steel appliances. An upstairs loft provides flexible living space ideal for a home office, media room, or play area. The private owner's suite includes a walk-in closet and en-suite bath, while secondary bedrooms offer comfort for family or guests. Additional highlights include a 2-car garage, designer finishes, and energy-efficient construction. Located in the desirable Westford community, close to shopping, dining, recreation, and major commuting routes -- this home is an excellent opportunity for those seeking new construction near Fort Bragg.
- Listing Status:
- Active
- Date Added:
- August 24, 2026
- Data Last Updated:
- September 21, 2026 at 4:15PM
- Listing Office:
- Pulte Home Company, LLC : 919-816-1103
- MLS ID:
- 100598425

- Other Structures: Patio
- Parking: Garage Faces FrontAttachedGarage Door OpenerLightedPavedParking spaces: 2
- Roofing: Shingle
- General: Vinyl SidingWood FrameTwoSlab
- Road/Access: MaintainedCity StreetState RoadPavedSee Remarks
- HOA Amenities: Dog ParkMaintenance Common AreasMaintenance GroundsPlaygroundSidewalksCable TV1716.0Annually
- Originating MLS: Hive MLS
- School District: Lee County Schools
- County: Lee
- Zoning: CZLot 69632-90-7005-00
- View: See Remarks
- Fencing: None
- Utilities: Cable AvailableNatural Gas AvailableWater Available
- Source: Hive MLS
This listing courtesy of Pulte Home Company, LLC
Monthly Payment
- Principal & Interest $
- Property Taxes $
- Home Insurance $
- VA Funding Fee $