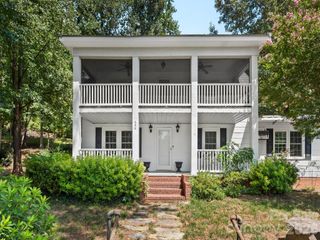
101 Catherine Drive, Columbus, NC 28722
- 5 beds |
- 3 baths |
- 2,162 sqft
 Single-Family Home
 Built in 1990
 0.71acre lot
 2 car garage
 $208/sqft
 Listed 1 month ago
Property Description
Separate living quarters make it easy to keep family close while giving everyone their own space. This 5-bedroom, 3-bath ranch in Holly Hills has room for shared dinners, extended visits and everyday life under one roof. The main level features open living and dining areas, a gas-log fireplace and a split-bedroom layout with an updated primary suite. Downstairs, the fully finished walk-out level offers its own kitchen, living and dining areas, two bedrooms, a full bath and a private exterior entrance. Family or guests can settle in comfortably, with everything they need and a space of their own. A large two-tier deck extends the living outdoors, with room to gather for a cookout or enjoy a quiet morning overlooking the large fenced yard. Set on a private, tree-lined 0.71-acre lot on a dead end road with no HOA, the property is just minutes from downtown Columbus and I-26. The sellers have made substantial upgrades, including a new AC unit, on-demand hot water, crawlspace encapsulation, new fencing and a dedicated RV pad, to name a few. Water and septic hookups for an RV or tiny home add more possibilities. A two-car garage, storage shed, natural gas and city water round out the property. Keep your people close and make room for the visits you wish would last longer. Book your showing today.
- Listing Status:
- Active
- Data Last Updated:
- November 10, 2026 at 4:16AM
- Listing Office:
- Sauvé Collective : 864-415-2432
- MLS ID:
- 4430356

- Parking: DrivewayAttached Garage
- Roofing: Architectural Shingle
- General: Site BuiltBasement
- Road/Access: ConcretePaved
- Originating MLS: carolina
- County: Polk
- Zoning: MC10-A3
- Utilities: Natural Gas
- Water: City
- Sewer: Septic InstalledTap Fee Required
- Source: carolina
- Exclusions: Stained glass decor on wall and stained glass light fixture will not convey
This listing courtesy of Sauvé Collective
Monthly Payment
- Principal & Interest $
- Property Taxes $
- Home Insurance $
- VA Funding Fee $