240 Persimmon Hill Drive, Columbus, NC 28722
- 3 beds |
- 2 baths |
- 2,472 sqft
 Single-Family Home
  Built in 2015
  3.02acre lot
 2 car garage
  $281/sqft
  Listed 2 months ago
Property Description
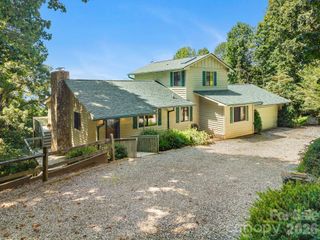
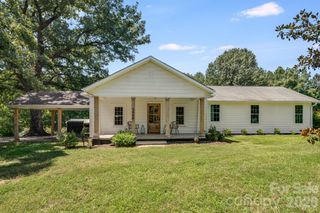
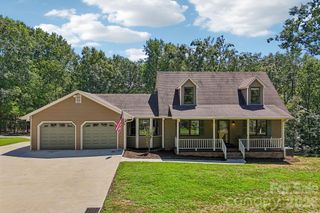
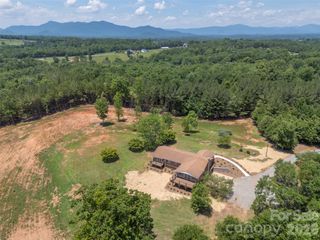
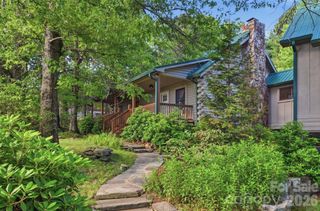
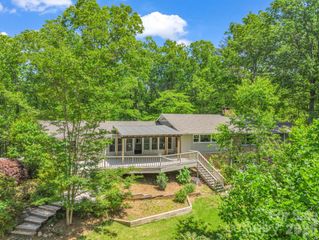
Set on 3.02 private, wooded acres in the desirable Persimmon Hill community, this custom Craftsman offers quality construction, thoughtful updates, and a setting that feels both peaceful and inviting. A welcoming covered front porch with a custom gas carriage light sets the tone before you even step inside. The heart of the home is the vaulted great room where exposed wood beams, a floor to ceiling stacked stone fireplace, and custom built-ins create a warm gathering space. The open kitchen features granite countertops, a large center island, abundant cabinetry, a new induction range, and flows effortlessly into the dining area and screened porch, creating an ideal layout for everyday living and entertaining. The main level offers a spacious primary suite, two additional bedrooms, a full guest bath, an office space/piano nook/flex space, laundry room, and the ease of one level living. Upstairs, a generous bonus room provides flexible space for guests, a media room, home gym, or playroom. Beyond the finishes, this home has been carefully maintained and extensively improved. Recent updates include upgraded electrical throughout with LED lighting, dimmers, smoke and carbon monoxide detectors, a fully encapsulated crawlspace with commercial grade dehumidification, and numerous improvements that provide lasting value and peace of mind for the next owner. An attached two car garage with a separate workshop provides everyday functionality, while the surrounding hardwoods create a beautiful natural backdrop in every season. Quality craftsmanship, meaningful updates, and timeless design make this a property you'll appreciate more with every visit.
- Listing Status:
- Active
- Data Last Updated:
- September 25, 2026 at 7:16AM
- Listing Office:
- Sauvé Collective : 864-415-2432
- MLS ID:
- 4405734

- Parking: DrivewayAttached Garage
- General: Site BuiltCrawl Space
- Road/Access: ConcretePaved
- HOA Amenities: 500.0Annually
- Originating MLS: carolina
- County: Polk
- Zoning: MXP74-178
- Water: Well
- Sewer: Septic Installed
- Source: carolina
This listing courtesy of Sauvé Collective
Monthly Payment
- Principal & Interest $
- Property Taxes $
- Home Insurance $
- VA Funding Fee $