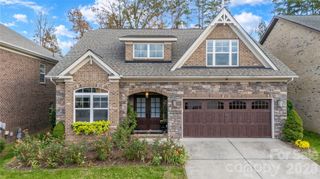
10854 River Oaks Drive 87, Concord, NC 28027
- 4 beds |
- 3 baths |
- 2,572 sqft
 Single-Family Home
 Built in 2008
 6,970sqft lot
 2 car garage
 $204/sqft
 Listed 2 days ago
Property Description
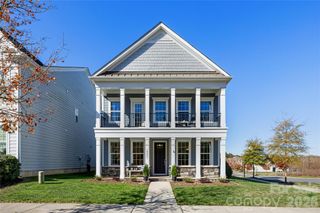
Welcome Home to Skybrook Villages North! Meticulously maintained and move-in ready, this beautiful home sits on a tree-lined lot with gorgeous views from its oversized two-level back deck, creating the perfect setting for relaxing or entertaining. Inside, you'll find a thoughtfully designed floor plan with plenty of room to live, work and gather. The main level features a formal dining room, spacious kitchen, breakfast area, large living room, private office and half bath. Upstairs offers three generously sized bedrooms, an additional fourth bedroom/bonus room, two full baths and a conveniently located laundry room. A two-car garage adds to the home's everyday convenience. Aqua Pure whole house water filtration system installed. Enjoy the added bonus of open common space to the left of the home, providing extra room for outdoor play. The washer and gas dryer convey, along with the gas grill connected to the home's natural gas line. Skybrook Villages North offers an array of neighborhood amenities, including a pool with waterslides, walking trails, playground and more (optional membership and additional fees apply). Conveniently located approximately 10–15 minutes from both Concord and Huntersville, you'll have easy access to shopping, dining and entertainment. Beautifully cared for, wonderfully located and truly move-in ready! This is one you won't want to miss!
- Listing Status:
- Active
- Data Last Updated:
- November 22, 2026 at 2:18PM
- Listing Office:
- Blanton Real Estate Group LLC : 704-796-0896
- MLS ID:
- 4444850

- Other Structures: Deck
- Parking: Attached Garage
- Roofing: Architectural Shingle
- General: Site BuiltSlab
- Road/Access: ConcretePaved
- HOA Amenities: 450.0Annually
- Originating MLS: carolina
- County: Cabarrus
- Zoning: RM-24671-76-2719-0000
- Water: City
- Sewer: Public Sewer
- Source: carolina
- Exclusions: Projector equipment and screen
This listing courtesy of Blanton Real Estate Group LLC
Monthly Payment
- Principal & Interest $
- Property Taxes $
- Home Insurance $
- VA Funding Fee $


 New - 9 hours ago