1185 Hollis Circle SW 85, Concord, NC 28025
- 4 beds |
- 3 baths |
- 2,533 sqft
 Single-Family Home
 Built in 2016
 10,019sqft lot
 2 car garage
 $213/sqft
 Listed 3 days ago
Property Description
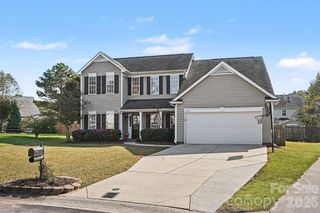
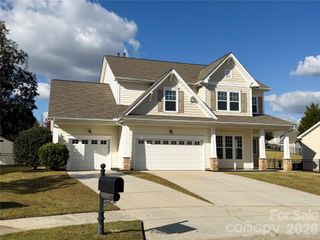
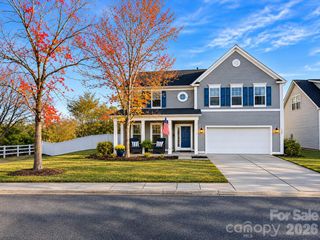
This beautiful two story home is a must see. The home sits on a secluded half-circle drive. Directly across the street are the community amenities including the club house and pool, the playground area, and a dog park. Simply walk across the street when you want to go to the pool. The front of the home features a large front porch and a second floor balcony. Enter to find a gourmet kitchen with a gas cooktop and wall mounted oven and microwave. Dining area next to the kitchen, as well as a formal dining room. The open floor plan flows to a spacious living room with a gas fireplace. Main level also has one bedroom and one full bath. The second level features a spacious loft/den area, two bedrooms, another full bath and the laundry room. Also on the second level is the Primary bedroom suite, featuring a luxurious private bathroom with a garden tub, a glass enclosed shower and a walk-in closet. Relax on the custom back paver patio with built-in fire pit and enjoy the beautiful view. The covered back porch includes electrically operated privacy screens. Each screen can be operated independently. A 10' x 16' Graceland shed is included. The side-load garage is fully painted and includes professionally installed epoxy floor and two large overhead storage racks. Tons of custom upgrades. Schedule your tour today!
- Listing Status:
- Active
- Data Last Updated:
- November 10, 2026 at 6:16AM
- Listing Office:
- Benson Realty Group : 704-762-7234
- MLS ID:
- 4439654

- General: Shed(s)
- Other Structures: BalconyFront PorchRear PorchScreenedPatioCovered
- Parking: DrivewayAttached GarageGarage Faces Side
- Roofing: Architectural Shingle
- General: Site BuiltSlab
- Road/Access: ConcretePaved
- HOA Amenities: 218.0Quarterly
- Originating MLS: carolina
- County: Cabarrus
- Zoning: RV-CD5528-77-5437-0000
- Water: City
- Sewer: Public Sewer
- Source: carolina
This listing courtesy of Benson Realty Group
Monthly Payment
- Principal & Interest $
- Property Taxes $
- Home Insurance $
- VA Funding Fee $