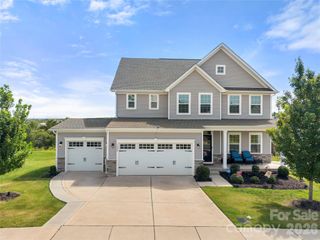
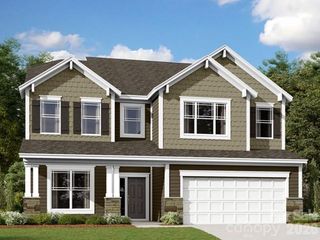
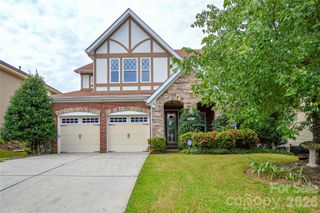
1353 Melon Colony Avenue SW, Concord, NC 28027
- 5 beds |
- 5 baths |
- 3,522 sqft
 Single-Family Home
  Built in 2020
  7,841sqft lot
 3 car garage
  $182/sqft
  Listed 11 days ago
Property Description
Welcome home to 1353 Melon Colony in Concord, North Carolina. Offering 3,522 square feet of thoughtfully designed living space, this property is built for comfort, flexibility, and effortless entertaining. From the moment you arrive at this oversized corner lot, you will feel the rare sense of freedom that comes with having true space to spread out, both inside and out. The heart of the home is a spacious kitchen made for gathering. It features a breakfast bar, a large dining area for shared meals, and a dedicated office area that keeps daily life organized. Two separate living spaces—a formal living room and a cozy family room—provide everyone with their own place to unwind, while oversized hallways add to the open, airy flow of the floor plan. The layout offers exceptional flexibility, highlighted by a second main-level primary suite complete with its own full bath, ideal for guests, long-term visitors, or multi-generational living. Upstairs, you will find incredibly large bedrooms and a generous "Bonus" room that can easily adapt to a media space, playroom, or home gym. Outside, your private retreat awaits on the extended patio, where a beautiful gazebo offers the perfect setting for quiet morning coffee or weekend barbecues. Beyond your property line, the community enhances your lifestyle with fantastic neighborhood amenities, including a pool, picnic area, and playground. This home is more than just a place to live; it is a welcoming backdrop for a relaxed lifestyle.
- Listing Status:
- Active
- Data Last Updated:
- September 22, 2026 at 1:17PM
- Listing Office:
- EXP Realty LLC : 888-584-9431
- MLS ID:
- 4422273

- General: Other - See Remarks
- Style: Traditional
- Other Structures: Front PorchAwning(s)Patio
- Parking: DrivewayAttached GarageGarage Door Opener
- Roofing: Architectural Shingle
- Windows: Insulated Window(s)Storm Window(s)
- General: Site BuiltSlab
- Road/Access: ConcretePaved
- HOA Amenities: 187.5Quarterly
- Originating MLS: carolina
- County: Cabarrus
- Zoning: RC-CD5519-73-5277-0000
- Fencing: Back YardFencedPrivacy
- Utilities: Cable AvailableNatural GasUnderground Power LinesUnderground Utilities
- Water: City
- Sewer: Public Sewer
- Source: carolina
This listing courtesy of EXP Realty LLC
Monthly Payment
- Principal & Interest $
- Property Taxes $
- Home Insurance $
- VA Funding Fee $