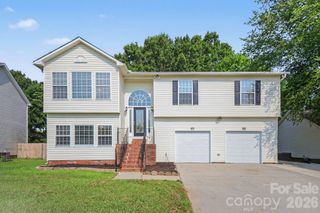
1359 Farm Branch Drive SW, Concord, NC 28027
- 3 beds |
- 3 baths |
- 2,119 sqft
 Single-Family Home
  Built in 2014
  5,663sqft lot
 2 car garage
  $175/sqft
  Listed 21 hours ago
Property Description
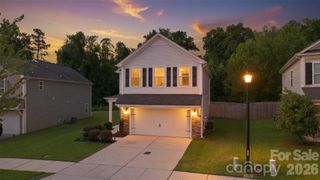
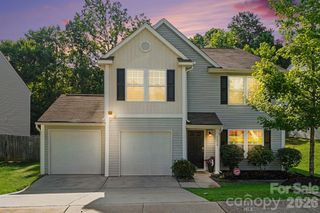
Move-in ready and available now in the desirable Hampden Village subdivision of Concord, this spacious home offers convenient access to downtown Charlotte, Charlotte Douglas International Airport, parks, schools, shopping, and dining. The open floor plan seamlessly connects the kitchen, kitchen island, dining area, and living room, creating an ideal space for entertaining family and friends. An electric fireplace mounted on the living room accent wall adds both warmth and a colorful ambiance. Just outside, the fully fenced backyard features attractive white vinyl fencing and easy access to the patio, making outdoor gatherings and grilling a breeze. The upper-level loft provides a generous and versatile space that can be used as a home office, media room (sound system speakers and recessed lighting overhead), or additional living area. Residents can also enjoy community amenities that include a swimming pool, playground, sidewalks, and street lighting. Additional features include a welcoming covered front porch, abundant lighting in the garage for projects or vehicle detailing, a laundry room folding table, and an ADT security system that buyers may choose to activate. The Blink doorbell camera and three Blink floodlight cameras will convey with the property. The refrigerator, washer, and dryer, also convey. Televisions and the back yard dog kennel will not convey. The sellers are motivated, so schedule your showing today and discover everything this beautiful home has to offer.
- Listing Status:
- Active
- Data Last Updated:
- July 31, 2026 at 2:19AM
- Listing Office:
- Lantern Realty & Development, LLC : 704-298-0087
- MLS ID:
- 4409412

- Other Structures: Front PorchPatioCovered
- Parking: DrivewayAttached Garage
- Roofing: Architectural Shingle
- General: Site BuiltSlab
- Road/Access: ConcretePaved
- HOA Amenities: 148.0Quarterly
- Originating MLS: carolina
- County: Cabarrus
- Zoning: TND5519-74-2000-0000
- Fencing: Back YardFencedFull
- Utilities: Cable ConnectedElectricity ConnectedNatural GasUnderground Power Lines
- Water: City
- Sewer: Public Sewer
- Source: carolina
This listing courtesy of Lantern Realty & Development, LLC
Monthly Payment
- Principal & Interest $
- Property Taxes $
- Home Insurance $
- VA Funding Fee $

 New - 2 days ago