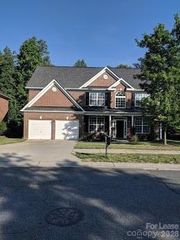
1455 Briarfield Drive NW, Concord, NC 28027
- 4 beds |
- 3 baths |
- 3,119 sqft
 Rental
  Built in 2017
  6,534sqft lot
 2 car garage
  $1/sqft
  Listed 1 day ago
Property Description
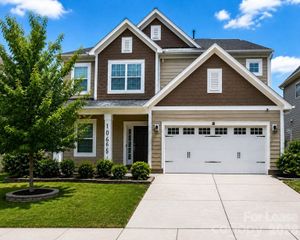
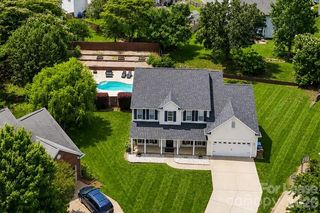
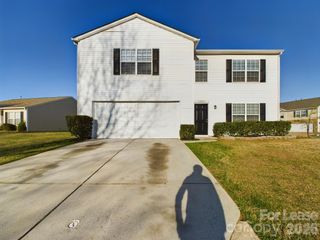
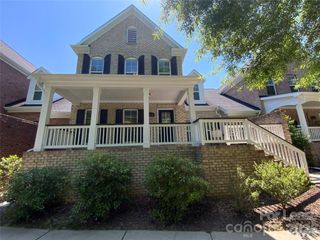
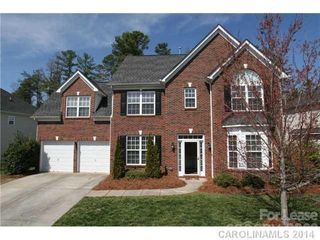
**Spacious 4 Bedroom, 3 Bathroom Single-Family Home in Skybrook North Villages** Welcome to this beautifully maintained 4-bedroom, 3-bathroom single-family home located in the highly sought-after **Skybrook North Villages** community. Offering a spacious and functional floor plan, this home is perfect for families, professionals, or anyone seeking comfort and convenience. The main level features an open-concept living area filled with natural light, a modern kitchen with ample cabinet space, stainless steel appliances, and a large island that flows seamlessly into the family room ideal for entertaining. A guest bedroom and full bathroom on the first floor provide flexibility for visitors or a home office. Upstairs, you'll find a generous primary suite with a walk-in closet and private en-suite bath, along with two additional bedrooms, a full bathroom, and a versatile loft that can be used as a media room, playroom, or workspace. A dedicated laundry room and attached two-car garage add everyday convenience. Step outside to enjoy a private backyard, perfect for relaxing or hosting gatherings. Residents of Skybrook North Villages enjoy a welcoming neighborhood atmosphere with tree-lined streets, nearby parks, walking trails, and convenient access to shopping, dining, I-85, and top-rated schools. The larger Skybrook community is known for its resort-style setting, golf course, recreational amenities, and abundant green space. **Property Highlights * 4 Bedrooms | 3 Full Bathrooms * Spacious open floor plan * Modern kitchen with stainless steel appliances * Main-level guest bedroom and full bath * Large primary suite with walk-in closet * Flexible loft/family space upstairs * Attached 2-car garage * Private backyard * Convenient location near shopping, restaurants, schools, and major highways Don't miss the opportunity to make this beautiful home your next residence. Schedule your showing today!
- Listing Status:
- Active
- Data Last Updated:
- August 1, 2026 at 7:15AM
- Listing Office:
- Galaxy Property Management and Investments LLC : 980-800-9999
- MLS ID:
- 4410132

- Other Structures: Patio
- Parking: DrivewayAttached Garage
- General: Slab
- Road/Access: ConcretePaved
- Originating MLS: carolina
- County: Cabarrus
- Zoning: RM-24671-58-3453-0000
- Water: City
- Sewer: Public Sewer
- Source: carolina
This listing courtesy of Galaxy Property Management and Investments LLC
 New - 1 day ago