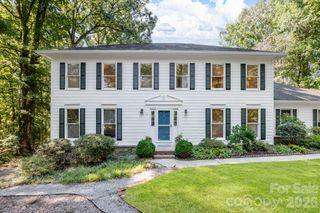
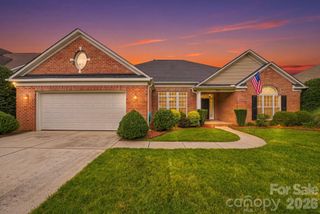
265 Corrie Ann Drive, Concord, NC 28027
- 4 beds |
- 2 baths |
- 2,344 sqft
 Single-Family Home
  Built in 2027
  0.34acre lot
 3 car garage
  $256/sqft
  Listed 1 month ago
Property Description
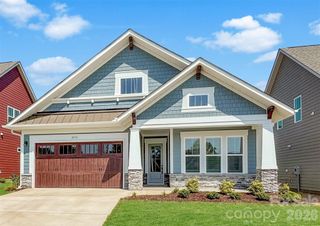
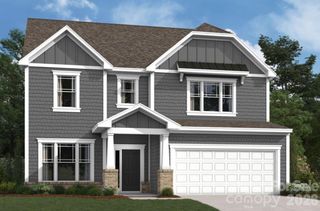
PRE-GRAND OPENING PRICING & PROMOTIONS * Concord’s newest single-family home community, offering a prime location on Pitts School Road. Residents can enjoy spacious living with generous 1/3-acre + home sites, providing ample space for outdoor backyard activities and privacy. This floor plan is designated for construction on HM LOT 28, available home sites are extremely limited. The Stephen Floor Plan features an open-concept main level for flexible living. * The optional 3-Car Garage & the Enlarged Bonus/Bedroom #4 are already included in the list price of this build * Popular options like a powder room, sunroom, screened rear porch, and a full bathroom next to Bedroom #4 are available and more! The Builder offers the option to customize floor plans to suit your preferences and requirements. This service provides flexibility in the design and layout of your space, ensuring it aligns with your unique needs and vision. * "Move-In Ready "Stephen Floor plans can be viewed in Freedom Acres & Hannahs Meadow *
- Listing Status:
- Active
- Data Last Updated:
- September 22, 2026 at 2:18PM
- Listing Office:
- RE/MAX Leading Edge : 704-786-7860
- MLS ID:
- 4414332

- Style: Arts and Crafts
- Other Structures: Front PorchPatio
- Parking: DrivewayAttached GarageGarage Faces Side
- Roofing: Architectural Shingle
- Windows: Insulated Window(s)
- General: Site BuiltSlab
- Road/Access: ConcretePaved
- HOA Amenities: 0.0
- Originating MLS: carolina
- County: Cabarrus
- Zoning: RM-15509-51-7182
- Utilities: Cable AvailableNatural Gas
- Water: City
- Sewer: Public Sewer
- Source: carolina
This listing courtesy of RE/MAX Leading Edge
Monthly Payment
- Principal & Interest $
- Property Taxes $
- Home Insurance $
- VA Funding Fee $