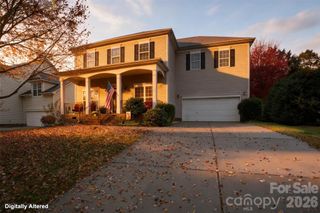
2872 Watercrest Drive NW, Concord, NC 28027
- 7 beds |
- 4 baths |
- 3,308 sqft
 Single-Family Home
 Built in 2006
 9,148sqft lot
 2 car garage
 $156/sqft
 Listed 27 days ago
Property Description
Multi generation living possibilities. Spacious 6-bedroom home offering 3,308 square feet of living space and endless possibilities! The custom kitchen adds a unique touch, perfect for cooking, entertaining, and gathering with family and friends featuring an open floor plan to the family room. A versatile bonus room offers the potential for a 7th bedroom, man cave, movie theater, playroom, or additional living space. One the main floor there is a flex room that would make a perfect home office space and located away from the rest of the living area for quite privacy. With its generous room count and flexible layout, this home offers excellent potential for multigenerational living, providing space for extended family or a variety of living arrangements. Enjoy the convenience of a 2-car garage and the freedom of a non-HOA neighborhood with no HOA fees. Whether you need room to grow, space for extended family, or flexibility to fit your lifestyle, this home offers so many possibilities. Beautiful backyard paradise with oversized patio, pergola, and firepit for outdoor enjoyment an end entertaining. Don't miss the opportunity to make this spacious property your own! All located in highly sought after Riverwalk neighborhood that is very close to I-85 for easy access to Charlotte, airports, or anywhere in the Charlotte region. Also close to schools, shopping, restaurants, entertainment, and much more. Riverwalk offers an entrance to a Greenway for healthy living, walking, & biking.
- Listing Status:
- Active
- Data Last Updated:
- November 10, 2026 at 7:18AM
- Listing Office:
- Horizon Realty Carolinas : 704-243-9228
- MLS ID:
- 4433473

- General: Fire PitOther - See Remarks
- Other Structures: Other - See RemarksPatio
- Parking: DrivewayAttached Garage
- Roofing: Architectural Shingle
- Windows: Insulated Window(s)
- General: Site BuiltSlab
- Road/Access: ConcretePaved
- Originating MLS: carolina
- County: Cabarrus
- Zoning: RC4599-64-8194-0000
- Utilities: Cable ConnectedFiber OpticsNatural GasUnderground Power LinesUnderground Utilities
- Water: City
- Sewer: Public Sewer
- Source: carolina
- Exclusions: Electric car charger. Nest thermostats. Home theater including all mountsprojector & speakers. Family room tv mount. Refrigerator.
This listing courtesy of Horizon Realty Carolinas
Monthly Payment
- Principal & Interest $
- Property Taxes $
- Home Insurance $
- VA Funding Fee $