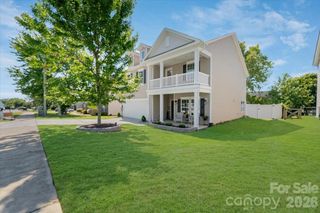
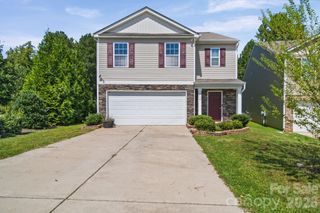
3228 Roan Street SW, Concord, NC 28027
- 4 beds |
- 3 baths |
- 2,852 sqft
 Single-Family Home
  Built in 2019
  6,534sqft lot
 2 car garage
  $156/sqft
  Listed 29 days ago
Property Description
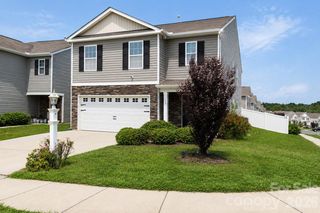
Welcome to this beautifully maintained 4-bedroom, 2.5-bath home in the desirable Roberta Ridge community! Built by DR Horton in 2019, this move-in-ready home offers a thoughtfully designed floor plan, fresh neutral paint, and brand-new carpet upstairs. The main level features an inviting open floor plan with a formal dining room, dedicated office, family room with fireplace, kitchen, and breakfast area. Durable LVP flooring flows throughout, and the well-appointed kitchen offers granite countertops, white cabinetry, stainless steel appliances, backsplash, a large island, and ample storage. A welcoming covered front porch provides the perfect spot to relax. Upstairs, a versatile loft offers additional living space. The spacious primary suite features a vaulted ceiling, large walk-in closet, and ensuite bath with a garden tub, separate shower, and dual vanities. All four bedrooms feature walk-in closets for excellent storage. The secondary bathroom conveniently provides access to one of the bedrooms as well as the hallway. Enjoy community amenities including a pool and playground. Located just minutes from Frank Liske Park, a beautiful 238-acre park featuring a 10-acre lake, walking and nature trails, playgrounds, picnic areas, sports fields, tennis and pickleball courts, soccer, softball, mini golf, and a lot more. Conveniently located near Harrisburg and Concord, with easy access to I-485 and I-85, shopping, dining, Concord Mills Mall, and entertainments. Don't miss this opportunity to own a newer DR Horton home in a convenient and sought-after location!
- Listing Status:
- Active
- Data Last Updated:
- September 22, 2026 at 4:16PM
- Listing Office:
- Sunny Homes Realty LLC : 704-699-9156
- MLS ID:
- 4417751

- Style: Traditional
- Other Structures: Front PorchPatioCovered
- Parking: DrivewayAttached Garage
- General: Site BuiltSlab
- Road/Access: ConcretePaved
- HOA Amenities: 187.0Quarterly
- Originating MLS: carolina
- County: Cabarrus
- Zoning: RC-CD5519-83-3845-0000
- Water: City
- Sewer: Public Sewer
- Source: carolina
This listing courtesy of Sunny Homes Realty LLC
Monthly Payment
- Principal & Interest $
- Property Taxes $
- Home Insurance $
- VA Funding Fee $