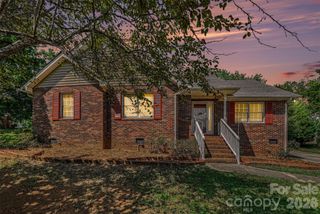
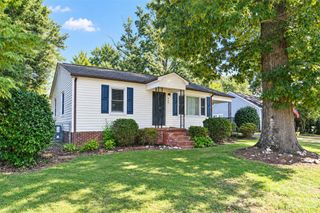
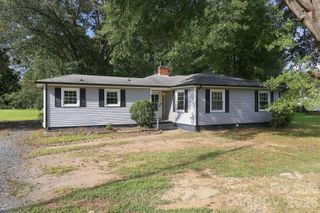
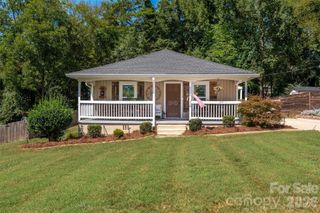
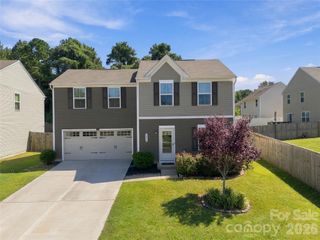
523 Gibson Drive NW, Concord, NC 28025
- 3 beds |
- 2 baths |
- 1,232 sqft
 Single-Family Home
  Built in 2022
  8,712sqft lot
 —— car garage
  $239/sqft
  Listed 1 day ago
Property Description
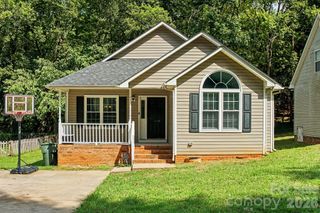
Welcome home to this move-in ready stunner featuring a desirable split floor plan and zero carpet! Durable, waterproof, and scratch-resistant luxury vinyl plank flooring runs seamlessly throughout the entire home. The heart of the home is an open-concept kitchen and living space complete with a quaint breakfast eating area for relaxed morning meals. The chef’s kitchen showcases gleaming granite countertops, a custom tiled backsplash, a spacious pantry, and a great size island, sit up bar area, perfect for meal prep and gathering. A full suite of stainless steel appliances including the flat-top range, microwave, dishwasher, and refrigerator conveys. You’ll also love the dedicated nook ideal for your dream coffee bar, plus a separate laundry room that closes off for added privacy. Enjoy ultimate peace and privacy with the split-bedroom layout. The secluded primary suite is a true retreat, boasting a generous walk-in closet, dual-sink vanity, and a large custom tiled walk-in shower with glass doors. On the opposite side of the home, find two nicely sized guest bedrooms with a convenient guest bath in between including one guest room equipped with built-in custom closet shelving. Outdoor living is just as impressive. Sip your morning coffee on the spacious covered front porch, or head out back to relax on the rear deck overlooking your fully privacy-fenced yard with plenty of room for a future pool, custom fire pit, or play set! Unbeatable location only minutes from vibrant Downtown Concord, local dining, shopping, and major commuter highways, plus less than a mile stroll to Cabarrus Brewing Company. Don't miss this one!
- Listing Status:
- Active
- Data Last Updated:
- September 22, 2026 at 12:18PM
- Listing Office:
- Keller Williams Lake Norman : 704-892-5518
- MLS ID:
- 4426463

- General: Other - See Remarks
- Style: Ranch
- Other Structures: Front PorchDeckCovered
- Parking: Driveway
- Roofing: Architectural Shingle
- General: Site BuiltCrawl Space
- Road/Access: ConcretePaved
- Originating MLS: carolina
- County: Cabarrus
- Zoning: RV5621-21-9255-0000
- Fencing: Back YardFencedFullPrivacy
- Utilities: Cable AvailableElectricity Connected
- Water: City
- Sewer: Public Sewer
- Source: carolina
- Exclusions: Washer & Dryer
This listing courtesy of Keller Williams Lake Norman
Monthly Payment
- Principal & Interest $
- Property Taxes $
- Home Insurance $
- VA Funding Fee $