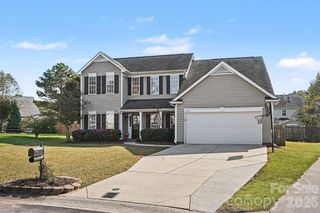
5535 Monticello Drive, Concord, NC 28027
- 4 beds |
- 3 baths |
- 2,809 sqft
 Single-Family Home
 Built in 1996
 0.45acre lot
 3 car garage
 $201/sqft
 Listed 5 days ago
Property Description
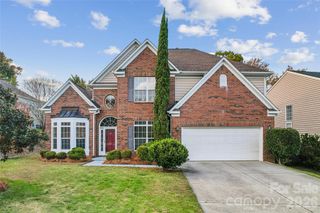
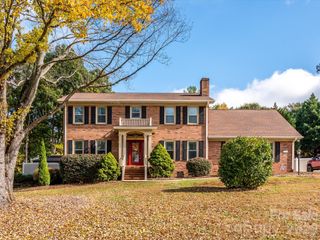
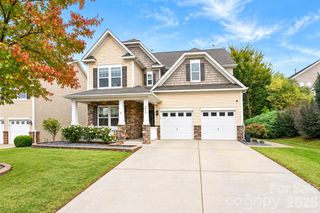
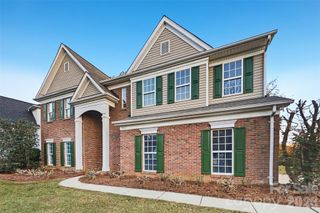
This beautiful, well-cared-for home is a true gem. Nothing in this house hasn't been touched. The main level features beautiful hardwood flooring throughout downstairs, continuing throughout the upstairs hallway and loft/flex space. A cozy gas fireplace anchors the living room, which opens to the beautiful open kitchen complete w/ a large island, dining area, coffee nook, stainless steel appliances, and generous cabinet space. Don't skip on the large formal dining room for family gatherings also features plantation shutters as well as the private office space, currently used as a bourbon room. Upstairs, the spacious primary suite features tre-ceilings with a his/hers walk in closets, and a fully renovated spa-like ensuite w/ double vanities, soaking tub, and walk-in shower. 3 additional bedrooms, another full bathroom, and a laundry room w/ sink complete the second floor. You will absolutely love the add'l loft space flex/rec/playroom/gym that the upstairs provides. Two staircases make this home feel even bigger than it measures. The backyard is an entertainer's dream with a large screened porch, trex deck, and private wooded backyard backing up to the creek. The 3 car garage is an extra bonus for all your storage needs. Conveniently located near shopping, dining, and major highways — this home offers both exceptional lifestyle and location. Don’t miss your opportunity to call this home!
- Listing Status:
- Active
- Data Last Updated:
- November 10, 2026 at 5:18AM
- Listing Office:
- Keller Williams Ballantyne Area : 704-887-6600
- MLS ID:
- 4440430

- Style: Traditional
- Other Structures: DeckScreenedCovered
- Parking: Attached Garage
- General: Site BuiltCrawl Space
- Road/Access: ConcretePaved
- HOA Amenities: 196.0Quarterly
- Originating MLS: carolina
- County: Cabarrus
- Zoning: RV5509-29-4696-0000
- Water: City
- Sewer: Public Sewer
- Source: carolina
This listing courtesy of Keller Williams Ballantyne Area
Monthly Payment
- Principal & Interest $
- Property Taxes $
- Home Insurance $
- VA Funding Fee $

 New - 1 day ago