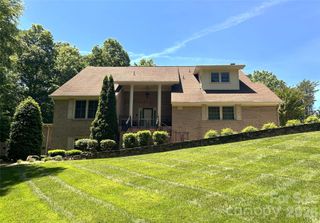
746 Grandview Drive NE, Concord, NC 28025
- 4 beds |
- 4 baths |
- 6,573 sqft
 Single-Family Home
 Built in 1959
 0.94acre lot
 2 car garage
 $133/sqft
 Listed 19 days ago
Property Description
A truly rare, one-of-a-kind property in Concord's sought-after Beverly Hills neighborhood, offering 6,570+ sq ft of versatile spaces designed for multi-purpose living, entertaining, and room to grow. Situated on a beautifully landscaped corner lot just shy of an acre with no HOA, mature foliage, fruit trees, irrigation, abundant natural light, and a full brick exterior, this lovingly maintained home underwent a high-quality renovation and addition between 1999-2020. Both levels offer open-concept living areas, full kitchens, generous bedrooms, full baths, and exceptional storage - creating flexible spaces ideal for multi-generational living, homeschooling, working from home, hobbies/crafts, and large gatherings. A covered rocking chair front porch and wide entry foyer welcome guests to the main level with beautiful hardwood floors throughout. The Chef's kitchen offers abundant cabinetry, dual ovens, expansive prep and serving space, seated island, and opens to the breakfast area with seating for 8+. A versatile front formal living room can also serve as a dining room with seating for 10+. At the heart of the home is a massive 508 sq ft family room connected to a dining/sitting/flex area and a cozy living room with gas fireplace and custom mantle. The office/library combo with custom built-ins can also function as a nursery, playroom, or potential 5th bedroom. The expansive 643 sq ft primary suite features a vaulted ceiling, sitting/yoga/exercise area, two walk-in closets, and a spacious en-suite with dual vanities. A secondary primary bedroom with private en-suite, full hall bath, 65 sq ft walk-in storage closet, laundry chute, and an easy-rise staircase complete the main level. The finished walkout basement serves as a spacious, complete second living quarters with a family room opening to a screened porch, living/recreation area with wood-burning fireplace, full kitchen with dining area and walk-in pantry, 290 sq ft flex room for a gym, hobbies or storage, large utility/storage room, two generous bedrooms with walk-in closets, full bath, and one-step exterior access. Parking for larger vehicles is unmatched with a crescent front driveway, expansive rear driveway, and a 697 sq ft attached garage with workspace and direct access to a full bath. Plus, a separate utility garage/workshop with electricity, workbench, and automatic door perfect for lawn equipment, ATVs, small boats, kayaks, hobbies, storage, or a she/he shed. Enjoy prime access to interstates, airports, Atrium Health, Owens Corning, UNCC, Speedway, schools, shopping, dining, parks, and greenways.
- Listing Status:
- Active
- Data Last Updated:
- November 11, 2026 at 7:15PM
- Listing Office:
- Coldwell Banker Realty : 704-364-3300
- MLS ID:
- 4434570

- General: Other - See RemarksWorkshop
- Style: Traditional
- Other Structures: Front PorchRear PorchScreenedCovered
- Parking: Circular DrivewayDrivewayAttached GarageGarage Door OpenerParking Space(s)Other - See Remarks
- General: Site BuiltBasement
- Road/Access: ConcretePaved
- Originating MLS: carolina
- County: Cabarrus
- Zoning: RM-15621-57-6590-0000
- Utilities: Cable AvailableCable ConnectedElectricity ConnectedNatural GasPhone ConnectedWired Internet Available
- Water: City
- Sewer: Public Sewer
- Source: carolina
- Exclusions: Ceiling light fixture in basement family room
This listing courtesy of Coldwell Banker Realty
Monthly Payment
- Principal & Interest $
- Property Taxes $
- Home Insurance $
- VA Funding Fee $