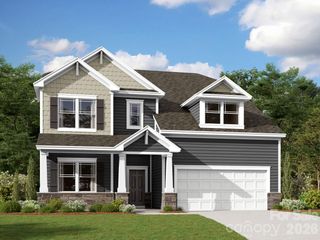
9065 Treetop Way NW 81, Concord, NC 28027
- 3 beds |
- 3 baths |
- 2,501 sqft
 Single-Family Home
  Built in 2021
  7,928sqft lot
 2 car garage
  $249/sqft
  Listed 12 days ago
Property Description
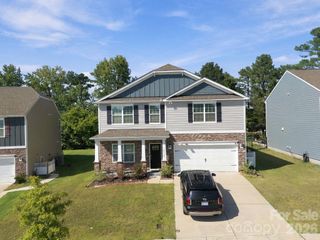
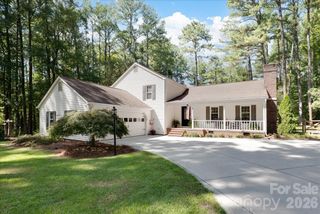
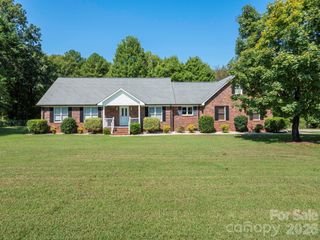
WOW FACTOR: Exceptional perimeter-lot residence with serene fountain pond views, direct pond access, extensive custom upgrades, and a beautifully designed private outdoor retreat. Thoughtfully designed for luxury, comfort, privacy, and effortless entertaining, this 3BR/3BA with bonus suite home delivers an elevated indoor/outdoor lifestyle. THROUGHOUT THE HOME: Soaring 10’ ceilings, Solid-core doors on main level, Custom tray ceilings in dining area & primary suite, Dimmer switches throughout, Custom closet systems, Automated blackout shades in main living areas, Manual blackout shades in bedrooms, Gas-log fireplace in great room, French-door flex room (ideal for private office or library), Dedicated laundry room with built-in utility sink & custom storage. GOURMET KITCHEN: Sleek quartz countertops, Soft-close cabinetry & drawers, Custom pantry with pull-out appliance shelf, Upgraded fixtures, Convection oven, microwave, gas counter top range. GARAGE & STORAGE: Spacious 2.5-car garage, Custom built-in garage storage which can easily be enclosed behind doors for a finished, concealed look, High-durability lifetime garage-door coil system. PRIVATE OUTDOOR RETREAT: Professionally designed private courtyard, Screened porch, Extended paver patio with concrete underneath to help prevent grass growth through the patio, Custom gas fire pit, Ambient outdoor lighting package, Fully fenced backyard, Double-gated backyard for convenient access, Mature, professionally designed landscaping, Real-grass walkway beautifully aligning the pathway into the backyard, Peaceful fountain-equipped pond views & direct access. SAFETY & STRUCTURAL: Fully integrated smoke & carbon monoxide detectors, Indoor fire sprinkler system, Thoughtful structural upgrades throughout. RESORT-STYLE COMMUNITY AMENITIES: Premier neighborhood clubhouse, Swimming pool, Fully equipped fitness center, Professional meeting spaces, Scenic walking trails throughout the community. THE DIFFERENCE: A rare combination of premium perimeter-lot positioning, tranquil water views, extensive custom upgrades, privacy, and exceptional indoor/outdoor living. From the custom kitchen and automated shades to the private courtyard, fire pit, fenced yard, and oversized garage storage, this home is designed to deliver a truly elevated lifestyle.
- Listing Status:
- Active
- Data Last Updated:
- September 22, 2026 at 1:17PM
- Listing Office:
- Richard & Associates LLC : 704-796-8284
- MLS ID:
- 4423266

- General: Fire PitOther - See Remarks
- Other Structures: Front PorchRear PorchScreenedPatioCovered
- Parking: Attached Garage
- General: Site BuiltSlab
- Road/Access: ConcretePaved
- HOA Amenities: 305.0Monthly
- Originating MLS: carolina
- County: Cabarrus
- Zoning: RV-CD4680-59-1371-0000
- Fencing: Back Yard
- Water: City
- Sewer: Public Sewer
- Source: carolina
This listing courtesy of Richard & Associates LLC
Monthly Payment
- Principal & Interest $
- Property Taxes $
- Home Insurance $
- VA Funding Fee $

 New - 1 day ago