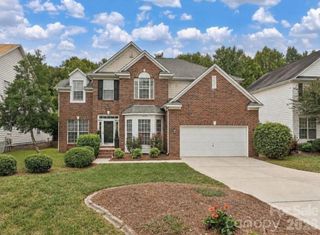
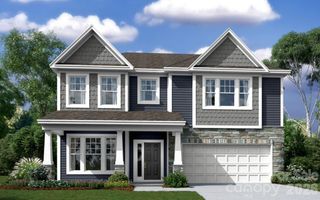
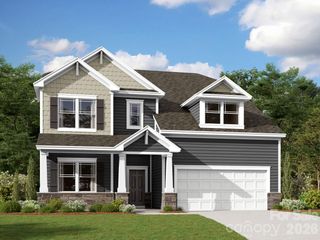
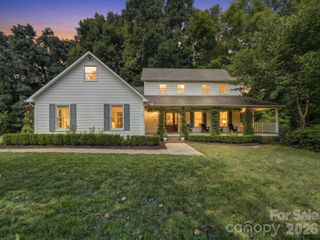
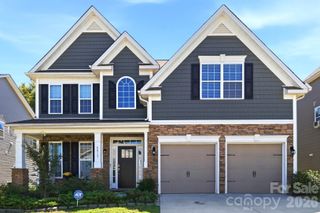
9338 Moss Plantation Avenue NW, Concord, NC 28027
- 5 beds |
- 4 baths |
- 2,606 sqft
 Single-Family Home
  Built in 2026
  5,401sqft lot
 2 car garage
  $225/sqft
  Listed 20 days ago
Property Description
Discover the perfect balance of style, comfort, and functionality in the Hampton floorplan. Thoughtfully designed with open-concept living and flexible spaces throughout, this home offers everything you need to enjoy modern living at its finest. Step inside to find bright, inviting living areas that flow seamlessly together, creating an ideal setting for both everyday life and entertaining. The beautifully appointed kitchen serves as the heart of the home, featuring abundant cabinetry, expansive countertops, and a large island that makes meal preparation and hosting effortless. Generous secondary bedrooms provide comfort and privacy, while versatile flex spaces can be tailored to fit your lifestyle—whether you envision a home office, media room, hobby space, or quiet retreat. The spacious owner's suite offers a relaxing escape at the end of the day, complete with a luxurious bath and an oversized walk-in closet. With ample storage, thoughtfully designed gathering spaces, and an impressive selection of upgrades and options, the Hampton delivers the space, convenience, and elegance today's buyers are looking for. Warm, welcoming, and designed to impress, this is a home you'll love coming back to every day.
- Listing Status:
- Active
- Data Last Updated:
- September 22, 2026 at 4:16PM
- Listing Office:
- Pulte Home Corporation : 704-343-1553
- MLS ID:
- 4404351

- General: Lawn Maintenance
- Other Structures: Front PorchPatio
- Parking: DrivewayAttached GarageGarage Door OpenerGarage Faces Front
- Roofing: Architectural Shingle
- General: Site BuiltSlab
- Road/Access: ConcretePaved
- HOA Amenities: 250.0Monthly
- Originating MLS: carolina
- County: Cabarrus
- Zoning: SFH03 017 E 0201.00 0000
- Utilities: Natural Gas
- Water: City
- Sewer: Public Sewer
- Source: carolina
This listing courtesy of Pulte Home Corporation
Monthly Payment
- Principal & Interest $
- Property Taxes $
- Home Insurance $
- VA Funding Fee $

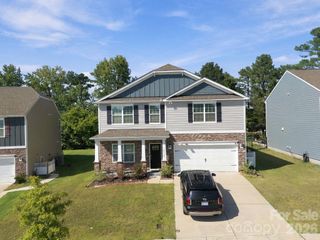
 New - 1 day ago