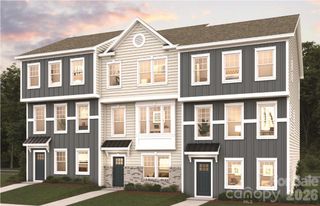
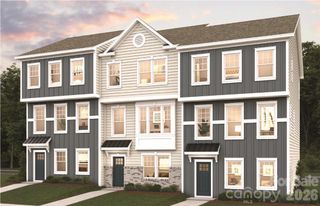
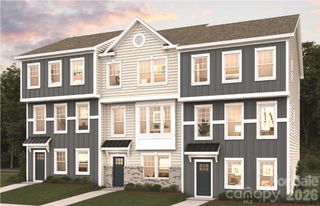
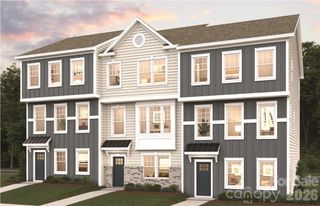
9716 Walkers Glen Drive, Concord, NC 28027
- 4 beds |
- 4 baths |
- 1,961 sqft
 Town Home
 Built in 2007
 —— sqft lot
 1 car garage
 $166/sqft
 Listed 5 days ago
Property Description
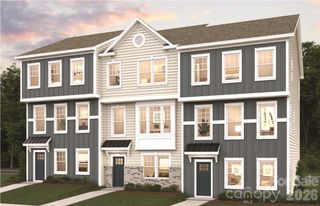
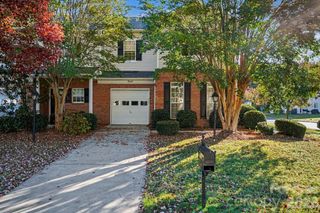
Welcome to 9716 Walkers Glen Drive! Beautifully maintained and move-in ready, this inviting three-story townhome in the desirable Moss Creek Village community offers the perfect blend of comfort, style, and convenience. Featuring 4 bedrooms, 3.5 bathrooms, and a thoughtfully designed floor plan, this home has been exceptionally well cared for and is ready for its next owner. New flooring on the lower level and main living area adds a fresh, updated feel throughout. The main living level features an open and welcoming layout, creating the perfect setting for everyday living and entertaining. The family room with a cozy gas fireplace flows seamlessly into the dining area and kitchen, complete with granite countertops and ample cabinetry. A versatile lower-level bedroom offers flexibility for guests, a home office, or additional living space. Upstairs, the primary suite features a vaulted ceiling and walk-in closet, complemented by additional bedrooms to accommodate a variety of needs. An attached one-car garage provides added convenience and storage. Enjoy the lifestyle Moss Creek Village has to offer, with community amenities including a clubhouse, fitness center, swimming pools, tennis and pickleball courts, playgrounds, and walking trails. Conveniently located near NC-73, I-85, shopping, dining, and Concord Mills, this home offers an exceptional opportunity for low-maintenance living in a vibrant community. Thoughtfully cared for, freshly updated, and ready to welcome you home! Special Financing Incentives available on this property from SIRVA Mortgage.
- Listing Status:
- Active
- Data Last Updated:
- November 11, 2026 at 9:15PM
- Listing Office:
- Coldwell Banker Realty : 704-547-8490
- MLS ID:
- 4441554

- Parking: Attached Carport
- General: Site BuiltSlab
- Road/Access: Paved
- HOA Amenities: 278.0Quarterly
- Originating MLS: carolina
- County: Cabarrus
- Zoning: RM-2-CU4681-26-6212-0000
- Water: City
- Sewer: Public Sewer
- Source: carolina
This listing courtesy of Coldwell Banker Realty
Monthly Payment
- Principal & Interest $
- Property Taxes $
- Home Insurance $
- VA Funding Fee $