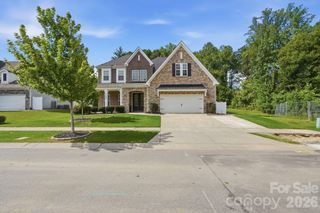
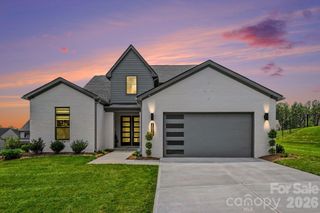
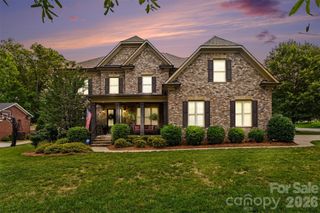
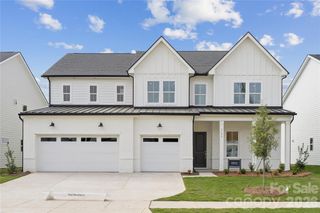
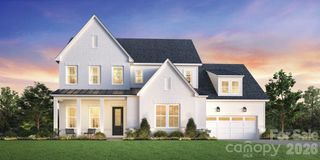
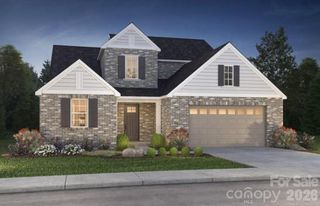
9896 Manor View Drive NW, Concord, NC 28027
- 5 beds |
- 5 baths |
- 3,954 sqft
 Single-Family Home
  Built in 2012
  0.35acre lot
 3 car garage
  $285/sqft
  Listed 1 month ago
Property Description
Beautifully maintained Classica home offering elevated upgrades, quality finishes, and exceptional indoor-outdoor living. Located in the highly sought-after Christenbury Glen community and award-winning Cox Mill school district. The main level features 10-inch wide luxury CALI LVP throughout, complemented by new carpet in the office and primary bedroom. At the heart of the home, the kitchen showcases a large island, Sea Pearl Quartzite countertops, Café appliances, and a butler’s pantry. Cellular shades and plantation shutters are featured throughout, offering both style and everyday function. The main-level primary suite features a beautifully updated en-suite with luxury tile, marble countertops and a remodeled shower with dual shower heads, each with personalized temperature controls. The spacious walk-in closet is complete with a custom Elfa closet system, providing endless storage opportunities. Upstairs there are four bedrooms, three bathrooms and a large bonus room that provides a generous space for guests, entertaining, or everyday living. Outside, the private fenced backyard is designed for relaxation and entertaining with two covered patios, outdoor TVs, and a resort-style pool area. Enjoy your outdoor retreat year-round with a heated saltwater pool featuring a built-in hot tub, tanning ledge, built-in underwater bench seating, waterfall features, and wireless controls. The two-car portion of the three-car garage is heated and cooled, offering added flexibility for a home gym, workshop or storage.
- Listing Status:
- Pending
- Data Last Updated:
- August 10, 2026 at 8:18PM
- Listing Office:
- Tyson Sold : 828-478-1314
- MLS ID:
- 4399260

- General: Attic Stairs PulldownBuilt-in FeaturesCable PrewireEntrance FoyerKitchen IslandOpen FloorplanPantryWalk-In Closet(s)Walk-In Pantry
- Appliances: Bar FridgeDishwasherDisposalDouble OvenExhaust HoodGas RangeGas Water HeaterMicrowavePlumbed For Ice MakerRefrigerator with Ice MakerTankless Water Heater
- Laundry: Electric Dryer HookupLaundry RoomMain LevelWasher Hookup
- Flooring: CarpetTileVinyl
- A/C: Ceiling Fan(s)Central Air
- Heating: CentralForced AirNatural Gas
- Fireplace: Gas LogGreat RoomFireplace
- General: Hot TubIn-Ground Irrigation
- Other Structures: Front PorchPatioCovered
- Parking: DrivewayElectric Vehicle Charging Station(s)Attached GarageGarage Faces Side
- Roofing: Architectural Shingle
- General: Site BuiltSlab
- Road/Access: ConcretePaved
- HOA Amenities: 285.0Quarterly
- Originating MLS: carolina
- County: Cabarrus
- Zoning: PUD4589-08-8291-0000
- Fencing: Back YardFenced
- Water: City
- Sewer: Public Sewer
- Source: carolina
- Exclusions: Mirror in dining room & primary bedroomall porch swings at back patiopressure washer attachment and mount
This listing courtesy of Tyson Sold
Monthly Payment
- Principal & Interest $
- Property Taxes $
- Home Insurance $
- VA Funding Fee $