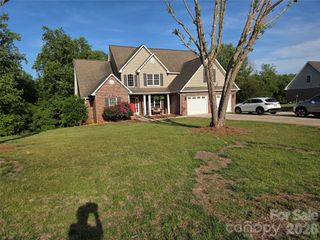
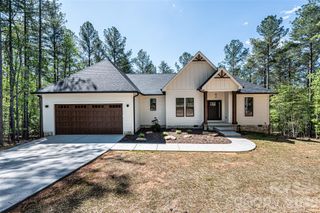
1826 Lake Vista Drive NE 2, Connelly Springs, NC 28612
- 3 beds |
- 3 baths |
- 2,583 sqft
 Single-Family Home
  Built in 2026
  2.5acre lot
 2 car garage
  $256/sqft
  Listed 28 days ago
Property Description
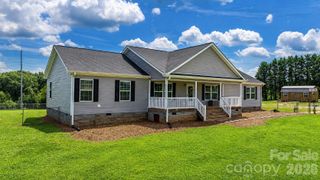
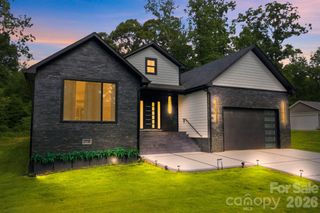
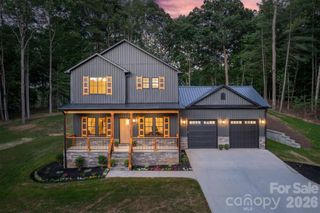
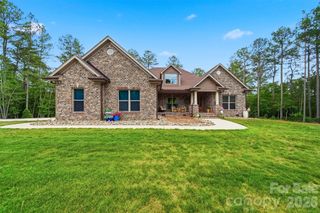
Proposed/to-be-built by Eastwood Homes. Welcome home to the Asheboro, a thoughtfully designed 3-bedroom, 2.5-bath plan featuring a desirable first-floor primary suite. The open layout offers a spacious family room, formal dining room, and a well-appointed kitchen with a large island and pantry. Bedrooms two and three are connected by a convenient Jack-and-Jill bath, providing both privacy and functionality. This home is priced with an unfinished basement, offering abundant storage space and endless opportunities for future expansion. Optional features include a private office with French doors, sunroom, covered or screened porch, butler's pantry, and drop zone area, allowing you to customize the home to fit your lifestyle. You have the ability to customize the floorplan, or choose another of Eastwood’s home designs to suit your lifestyle! It is understood and agreed that Eastwood Homes Build On Your Lot, LLC shall have a limited license to advertise its services and potential home plans available (on any listed Lot, MLS advertisement, or on any EBOYL marketing or publication source) to supplement Seller’s agent’s listing and sales efforts. The parties agree a separate contract for construction would be required for home construction on any lot. Such limited license does not convey any plan use rights absent a fully executed contract. Other terms as conditions as specified by EBOYL may apply.
- Listing Status:
- Active
- Data Last Updated:
- September 28, 2026 at 12:16AM
- Listing Office:
- Lake Homes Realty LLC : 866-525-3466
- MLS ID:
- 4419751

- General: None
- Parking: Attached Garage
- Roofing: Architectural Shingle
- Windows: Insulated Window(s)
- General: Site BuiltBasement
- Road/Access: ConcretePaved
- HOA Amenities: 650.0Annually
- Originating MLS: carolina
- County: Burke
- Zoning: R-32744960804
- Utilities: Electricity ConnectedUnderground Power LinesUnderground Utilities
- Water: Well Needed
- Sewer: Septic Needed
- Source: carolina
This listing courtesy of Lake Homes Realty LLC
Monthly Payment
- Principal & Interest $
- Property Taxes $
- Home Insurance $
- VA Funding Fee $