2189 Lighthouse Lane, Connelly Springs, NC 28612
- 3 beds |
- 4 baths |
- 3,156 sqft
 Single-Family Home
  Built in 2026
  1.5acre lot
 2 car garage
  $285/sqft
  Listed 1 month ago
Property Description
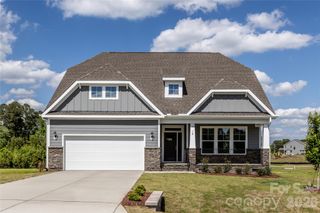
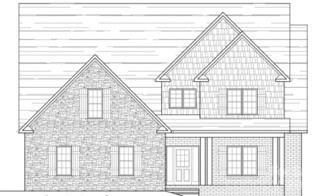
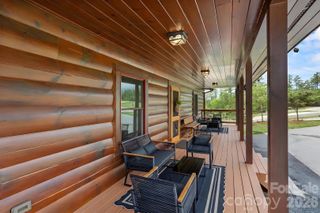
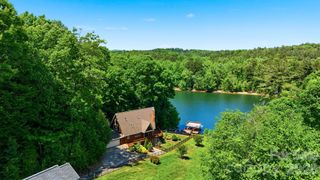
Modern Farmhouse Luxury with a Deeded Boat Slip – Paradise Harbor on Lake Rhodhiss Welcome to a home where thoughtful design, custom craftsmanship, and easy lake living come together effortlessly. Tucked on a private, wooded homesite in the gated Paradise Harbor community, this 2026 new-construction modern farmhouse pairs timeless curb appeal — sage-green board-and-batten siding, natural wood accents, stone details, and a welcoming covered front porch — with a rare bonus: a DEEDED BOAT SLIP in the community marina, putting Lake Rhodhiss right at your fingertips. Step inside to a light-filled, two-story great room anchored by a floor-to-ceiling stone gas fireplace. Ten-foot ceilings, engineered hardwood throughout, and decorative wood beams create a sense of warmth and elevated style at every turn. At the heart of the home, the open chef's kitchen is a showstopper — a Calacatta quartz waterfall island, walk-in pantry, gas range, and a full KitchenAid appliance package (refrigerator, wall oven and microwave tower, and dishwasher) — and a convenient wet bar with beverage refrigerator makes entertaining effortless. The main level is built for real living and centered on a private owner's suite — a spa-inspired retreat with a soaking tub, walk-in shower, private water closet, and a generous walk-in closet. You'll also find a dedicated study/office, an entry mud room, a full guest bath with shower, clever under-stair storage, and a laundry room complete with a built-in pet shower. Upstairs, two bedrooms share a stylish Jack-and-Jill bath while a third enjoys its own private bath and walk-in closet — plus a convenient second laundry room. Calacatta quartz dresses every vanity, LED lighting flows throughout, and every closet is outfitted with custom wood shelving finished in white melamine — no wire shelving here. Outdoors, unwind on the screened rear porch, gather around the concrete fire pit, and enjoy the sweeping circular concrete driveway with plenty of parking — plus a charming lighted playhouse/pet cottage for extra fun. The two-car garage impresses with epoxy-coated floors, a 240V EV charger outlet, and automatic wood-look doors. Built with the details that matter: dual electric HVAC systems (heat pumps) — one for each level — plus an owned buried propane tank serving the range, fireplace, and water heater, and generator-ready wiring with an installed transfer switch (buyer to add generator and gas hookup). Enjoy added comforts like a hot water recirculation system for near-instant hot water at every bath, a certified radon mitigation system, and switched exterior outlets at all four corners for effortless holiday lighting. And don't miss the standout below the rear porch — a ±348 sq ft concrete-block bonus room with soaring 12-ft ceilings, a solid iron door, lighting, and electrical outlets — secure, dry, and endlessly versatile as a workshop, home gym, wine or hobby room, or abundant lake-gear and seasonal storage. Ideally located just minutes to I-40 between Morganton and Hickory, and about an hour from Charlotte, Asheville, and Blowing Rock. This is more than a house — it's a rare opportunity to own a custom lake-community home where modern luxury meets everyday comfort. Schedule your private showing today!
- Listing Status:
- Active
- Data Last Updated:
- September 27, 2026 at 9:16PM
- Listing Office:
- Prime Properties Group, LLC : 828-328-5000
- MLS ID:
- 4413313

- General: Fire PitStorageOther - See Remarks
- Style: FarmhouseRanch
- Other Structures: Other - See RemarksFront PorchDeckRear PorchScreenedCovered
- Parking: Circular DrivewayDrivewayAttached GarageGarage Faces Front
- Roofing: Architectural Shingle
- Windows: Insulated Window(s)
- General: Site BuiltCrawl SpaceOther - See Remarks
- Road/Access: Concrete
- HOA Amenities: 700.0Annually
- Originating MLS: carolina
- County: Burke
- Zoning: RES2764587039
- Utilities: Cable AvailableElectricity ConnectedPropaneUnderground Power LinesUnderground Utilities
- Water: City
- Sewer: Septic Installed
- Source: carolina
This listing courtesy of Prime Properties Group, LLC
Monthly Payment
- Principal & Interest $
- Property Taxes $
- Home Insurance $
- VA Funding Fee $