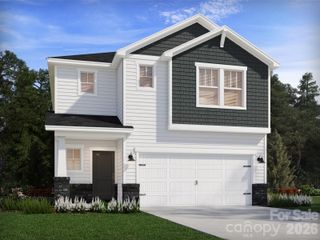
221 5th Street NE, Conover, NC 28613
- 3 beds |
- 3 baths |
- 1,710 sqft
 Single-Family Home
 Built in 1991
 0.58acre lot
 —— car garage
 $234/sqft
 Listed 1 month ago
Property Description
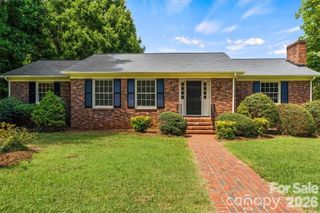
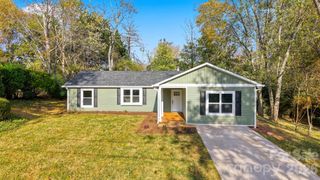
Imagine a home where everyday life feels a little simpler. Enjoy morning coffee while reading a book on the front porch swing, or watch the squirrels and birds while **loved ones** play in the front yard. Take an evening stroll straight from the driveway into downtown, spend afternoons at the parks, churches, splash pads and library, or hop on the golf cart for a ride through the community. On summer days, take the golf cart to the nearby private membership pool—all while living in the heart of Conover with no HOA. This beautifully updated 1,758 sq. ft. home offers a rare combination of updated living, convenience, character and privacy. Step outside and enjoy easy access to downtown recreation, including a nearby gym with a large indoor track, a 24/7 YMCA and plenty of opportunities to stay active. Rock Barn Country Club and its golf amenities are also just a short drive away. Both Walmart and Food Lion are approximately one mile away for quick grocery runs, I-40 is easily accessible, and Valley Hills Mall and the greater Hickory area are just a short drive away—keeping everyday conveniences close to home. Back at home, fresh paint, board-and-batten details and beautiful curb appeal welcome you inside, where skylights, abundant windows and vaulted ceilings create a bright, open indoor-outdoor feeling. Original real hardwood floors and a beautiful fireplace bring warmth, charm and character to the main living space. The thoughtful split-bedroom floor plan places the primary suite on one end of the home for added privacy, with two additional bedrooms and a large Jack-and-Jill bath on the other. A convenient powder room is perfect for visitors, and the primary bath features a newly updated glass shower. New flooring in the bedrooms, bathrooms and laundry area complements the home’s original hardwood. The kitchen is designed for both cooking and connection, featuring KitchenAid appliances, custom deep cabinetry and a huge oversized bar with a cooktop overlooking the living area. Prepare dinner while still being part of the conversation, watching the game or keeping an eye on the **household**. A conveniently located laundry area with a utility sink makes everyday tasks that much easier. Out back, the large deck and fenced yard provide plenty of room for grilling, playing cornhole, letting the pets run, entertaining and making memories with friends. A large storage building with electricity adds valuable usable space, while smart-home features and smart locks provide modern convenience. Perhaps the best feature isn’t something contained within four walls—it’s the lifestyle that comes with the location. A front porch, a cozy fireplace, room to gather, places to and so much of everyday life close to home. This is a place designed for the simple moments that become your favorite memories. Room Dimensions are approximate.
- Listing Status:
- Active
- Data Last Updated:
- November 14, 2026 at 7:15AM
- Listing Office:
- Homecoin.com : 888-400-2513
- MLS ID:
- 4430937

- General: Other - See RemarksShed(s)
- Other Structures: Front PorchDeckCovered
- Parking: Driveway
- Roofing: Architectural Shingle
- Windows: Skylight(s)
- General: Site BuiltCrawl Space
- Road/Access: AsphaltPaved
- Originating MLS: carolina
- County: Catawba
- Zoning: R-9A3742183165290000
- Fencing: Chain Link
- Utilities: Electricity ConnectedOther - See Remarks
- Water: City
- Sewer: Public Sewer
- Source: carolina
This listing courtesy of Homecoin.com
Monthly Payment
- Principal & Interest $
- Property Taxes $
- Home Insurance $
- VA Funding Fee $

 New - 1 day ago