2428 Cedar Valley Drive, Conover, NC 28613
- 3 beds |
- 2 baths |
- 2,056 sqft
 Single-Family Home
  Built in 1974
  0.35acre lot
 —— car garage
  $126/sqft
  Listed 20 days ago
Property Description
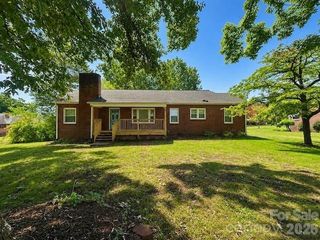
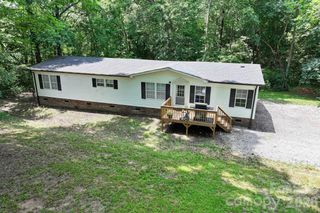
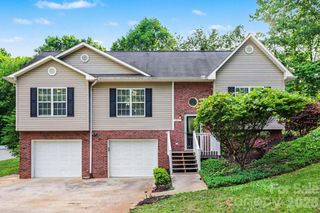
Price Reduction of $10,000!! Motivated Seller! Welcome home to this adorable brick ranch offering the perfect blend of classic charm and modern updates! Set on a spacious .35-acre lot, this 3-bedroom, 2-bath home offers over 2,100 total square feet of heated living space, including 1,080 square feet in the finished basement. Step inside to find durable LVT flooring flowing through key living areas, while the kitchen shines with elegant granite countertops and stainless steel appliances — ready for everyday living or entertaining. Replacement windows throughout add energy efficiency and peace of mind. Downstairs, the finished basement offers a cozy family room plus additional flex space — ideal for a home office, playroom, gym, or media room. The possibilities are endless! Replacement windows, new roof in 2019, new septic tank in 2020. Outside, unwind on the deck overlooking a private backyard, your own peaceful retreat for morning coffee or evening relaxation. A nice storage shed provides extra room for tools, lawn equipment, or hobby supplies, and the single carport offers convenient covered parking. Claremont, River Bend, and Bunker Hill schools, and offering easy access to Hwy 16, this home puts you close to Charlotte while keeping that quiet, established Conover feel. Don't miss this well-cared-for home with updates already done for you — schedule your showing today! Call Sandi DIngler, RE/MAX Legendary 828-612-2399
- Listing Status:
- Active
- Data Last Updated:
- August 1, 2026 at 5:18AM
- Listing Office:
- RE/MAX Legendary : 828-855-1055
- MLS ID:
- 4402625

- General: Shed(s)
- Other Structures: Deck
- Parking: Attached Carport
- Roofing: Architectural Shingle
- Windows: Insulated Window(s)
- General: Site BuiltBasement
- Road/Access: ConcretePaved
- Originating MLS: carolina
- County: Catawba
- Zoning: R-203751184148060000
- Water: Community Well
- Sewer: Septic Installed
- Source: carolina
This listing courtesy of RE/MAX Legendary
Monthly Payment
- Principal & Interest $
- Property Taxes $
- Home Insurance $
- VA Funding Fee $