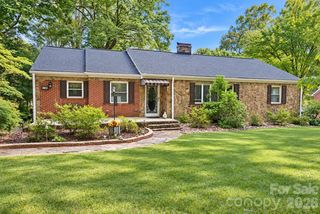
4095 Principal Circle NW, Conover, NC 28613
- 4 beds |
- 4 baths |
- 2,720 sqft
 Single-Family Home
 Built in 2001
 8,276sqft lot
 2 car garage
 $173/sqft
 Listed 19 days ago
Property Description
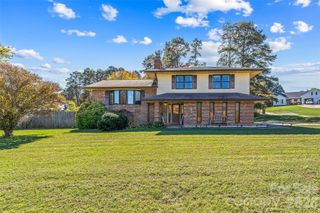
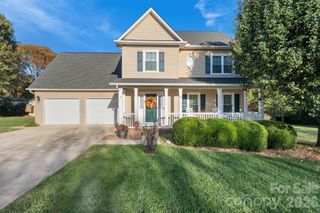
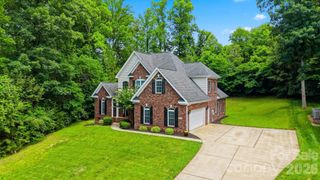
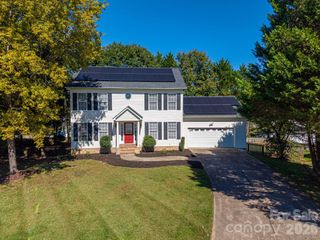
Welcome to this beautiful custom built Charleston-style home located in Cline Village! Featuring one of the largest floor plans and largest lots of the initial phase of Cline Village, this spacious 4 bedroom, 3 1/2 bath home offers an incredible combination of space, flexibility, character, and thoughtful updates throughout. The open main level is made for everyday living and entertaining. The gourmet kitchen offers ample storage and workspace and has convenient access to the large back deck, the breakfast area and dining room which is accessed using the Butler's Pantry - with added cabinets and a separate work station and its own sink. The spacious upstairs primary suite features a spacious bedroom, walk-in closet and bath with separate vanities and a charming clawfoot tub. Also on the upper level are two additional bedrooms, each with a walk-in closet, sharing a jack and jill bath with separate vanities. On the main floor you'll find the fourth bedroom with its own bathroom making it perfect for overnight guests, multigenerational living, or as a multipurpose area - play room, office, library, etc. Recent improvements to the home include an expanded deck, replacement of the downstairs central heat/cooling system, refinished hardwoods downstairs, new carpet on the stairway, new light fixtures and vessel sinks in the primary bath, and fresh paint throughout. Outside, enjoy the expanded deck overlooking the fenced backyard and detached garage. There's plenty of room to relax, entertain, or play! Ideally located in Cline Village within walking distance of the elementary school, and minutes away from shopping, dining, and more. This home offers exceptional space, versatility, and location!
- Listing Status:
- Active
- Data Last Updated:
- November 14, 2026 at 6:15AM
- Listing Office:
- Rachel Haddock Theisen and Associates : 704-775-3774
- MLS ID:
- 4436545

- General: Other - See Remarks
- Style: Charleston
- Other Structures: Other - See RemarksFront PorchDeck
- Parking: Detached GarageGarage Door OpenerGarage Faces RearOther - See Remarks
- Roofing: Architectural Shingle
- General: Site BuiltCrawl Space
- Road/Access: AsphaltPaved
- HOA Amenities: 110.0Quarterly
- Originating MLS: carolina
- County: Catawba
- Zoning: NC374315649859
- Fencing: Back YardFenced
- Utilities: Cable AvailableElectricity ConnectedWired Internet Available
- Water: City
- Sewer: Public Sewer
- Source: carolina
This listing courtesy of Rachel Haddock Theisen and Associates
Monthly Payment
- Principal & Interest $
- Property Taxes $
- Home Insurance $
- VA Funding Fee $

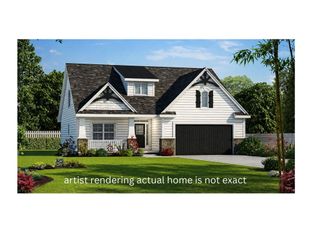
 New - 1 day ago