4273 Springs Road, Conover, NC 28613
- 3 beds |
- 2 baths |
- 1,844 sqft
 Single-Family Home
  Built in 1954
  1.43acre lot
 1 car garage
  $190/sqft
  Listed 8 days ago
Property Description
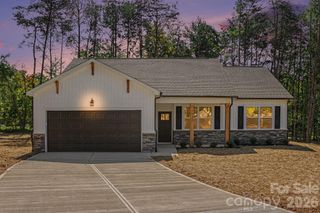
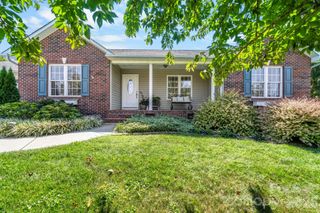
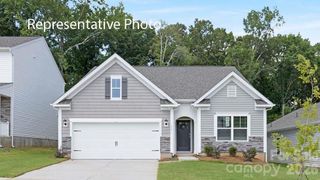
Charming 3-bedroom, 2-bath home situated on over an acre of land! This inviting property offers a wonderful combination of comfortable living spaces, tasteful updates, and plenty of room to enjoy the outdoors. The welcoming exterior is complemented by a spacious yard and mature surroundings, providing a peaceful country setting with room to spread out. Step inside to discover beautiful hardwood flooring flowing through much of the main living area. The comfortable living room/Den features a striking stone fireplace, creating an inviting focal point and a cozy gathering space. The updated kitchen offers an attractive combination of cabinetry, countertops, and stainless-steel appliances, along with a convenient layout that opens naturally toward the dining area. The home provides three comfortable bedrooms, including a spacious bedroom with ample room for furnishings. Both bathrooms have been nicely maintained and feature updated finishes, cabinetry, and fixtures. Additional interior highlights include abundant natural light, neutral finishes & ceiling fans. The upper level has a full bedroom and bathroom (ceiling heights are 6'10" and upstairs is quoted in total finished heated sq ft). A major bonus is the property is over one acre of land, offering privacy and flexibility rarely found with in-town properties. The expansive grounds provide plenty of possibilities for gardening, recreation, pets, entertaining, or simply enjoying the outdoors. The rear of the home features a generous covered outdoor area, creating an excellent space for relaxing, entertaining, or additional storage. Additional detached storage/outbuilding space is also available on the property. Access to cellar/basement is in laundry room. Ceiling height on upper floor is 6'10'. The aerial views showcase the property's generous acreage and surrounding residential setting, single attached garage & paved driveway provides convenient access and ample parking. If you're looking for a well-maintained 3-bedroom, 2-bath home with attractive interior updates, outdoor living space, and over an acre of land, this property deserves a closer look!
- Listing Status:
- Active
- Data Last Updated:
- September 23, 2026 at 12:15AM
- Listing Office:
- RE/MAX Legendary : 828-855-1055
- MLS ID:
- 4424417

- Other Structures: Front PorchPatioCovered
- Parking: DrivewayAttached GarageGarage Faces Front
- General: Site BuiltBasementCrawl Space
- Road/Access: AsphaltPaved
- Originating MLS: carolina
- County: Catawba
- Zoning: R-20373414448958
- Water: County Water
- Sewer: Septic Installed
- Source: carolina
This listing courtesy of RE/MAX Legendary
Monthly Payment
- Principal & Interest $
- Property Taxes $
- Home Insurance $
- VA Funding Fee $

 New - 20 hours ago