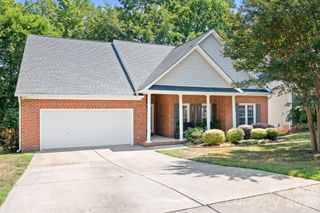
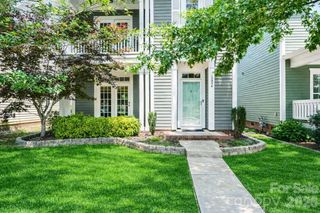
11364 Heritage Green Drive, Cornelius, NC 28031
- 3 beds |
- 3 baths |
- 1,749 sqft
 Single-Family Home
  Built in 2004
  5,663sqft lot
 2 car garage
  $257/sqft
  Listed 1 day ago
Property Description
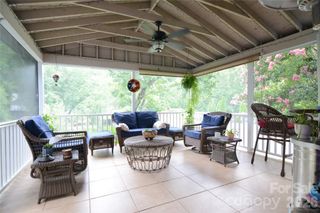
This home just makes life easy. Nestled in a quiet neighborhood, this home features a bright, open-concept floor plan designed for both everyday living and effortless entertaining. The spacious kitchen boasts abundant counter and cabinet space and flows seamlessly into the dining area and inviting living room, creating the ideal gathering space. The living area opens directly to the porch and patio, extending your living space outdoors. The private primary suite offers a peaceful retreat tucked away from the main living areas for added privacy. A standout feature is the versatile bonus room above the garage, complete with its own heating and air conditioning. Whether you're looking for a home office, fitness studio, media room, playroom, or guest retreat, this flexible space can easily adapt to your lifestyle. Recent updates include a newer HVAC system, dishwasher, carpet, finished and insulated garage, heated and cooled bonus room above the garage, backyard patio, and gutter guards, providing added value and peace of mind. Step outside to enjoy the low-maintenance backyard, complete with a patio that's perfect for grilling, relaxing, or entertaining friends and family. Location is everything, and this home delivers. Enjoy the rare convenience of being connected to downtown Cornelius, Antiquity, the North County Recreation Center, and nearby greenways, all while maintaining the peaceful feel of a quiet neighborhood. With easy access to surrounding Lake Norman towns, shopping, dining, parks, and recreation, you'll love the balance of connectivity and tranquility this home offers.
- Listing Status:
- Active
- Data Last Updated:
- July 31, 2026 at 7:16AM
- Listing Office:
- EXP Realty LLC Mooresville : 336-398-3824
- MLS ID:
- 4405696

- Style: Transitional
- Parking: Detached Garage
- General: Site BuiltSlab
- Road/Access: ConcretePaved
- HOA Amenities: 168.32Quarterly
- Originating MLS: carolina
- County: Mecklenburg
- Zoning: NR005-406-23
- Fencing: Back YardFenced
- Water: City
- Sewer: Public Sewer
- Source: carolina
- Exclusions: Garage items and front porch benches
This listing courtesy of EXP Realty LLC Mooresville
Monthly Payment
- Principal & Interest $
- Property Taxes $
- Home Insurance $
- VA Funding Fee $

 New - 3 hours ago