17532 Sail View Drive, Cornelius, NC 28031
- 5 beds |
- 4 baths |
- 5,718 sqft
 Single-Family Home
 Built in 1998
 0.41acre lot
 3 car garage
 $576/sqft
 Listed 1 month ago
Property Description
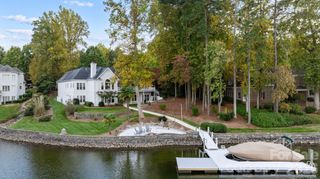
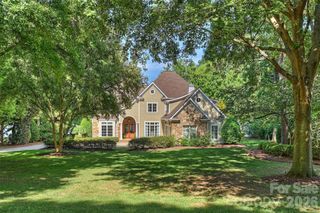
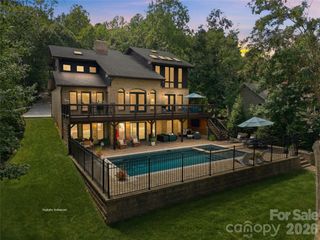
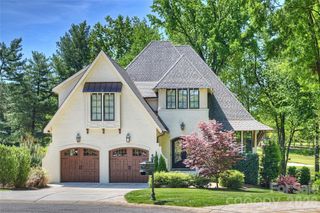
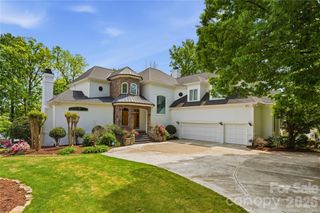
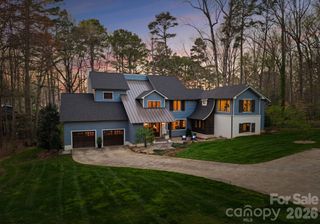
Stunning Lake-View Home with Resort-Style Outdoor Living. Experience Lake Norman living at its finest in this impressive 5,718-square-foot, 5-bedroom home, where generous living spaces meet an incredible outdoor setting. Beautifully positioned to capture picturesque lake views, this home offers the perfect combination of luxury, comfort, and relaxed waterfront living. The showstopping backyard feels like your own private resort, featuring a spectacular custom pool, expansive stone patio, multiple areas for lounging and entertaining, lush landscaping, and a pergola-covered dining area. Beyond the pool, the lawn opens toward the lake, creating a gorgeous backdrop for everything from quiet mornings to summer gatherings. Inside, more than 5,700 square feet provides plenty of room to spread out, entertain, and host overnight guests, with five spacious bedrooms and an exceptional layout. The home’s elegant architecture, mature landscaping, circular-style paver drive, and beautifully maintained exterior create impressive curb appeal from the moment you arrive. This is more than a home—it’s the Lake Norman lifestyle, with resort-worthy outdoor living and water views right in your own backyard.
- Listing Status:
- Active
- Data Last Updated:
- November 14, 2026 at 6:15AM
- Listing Office:
- Ayla Blakely Realty LLC : 704-895-0606
- MLS ID:
- 4425901

- General: Fire PitHot TubGas GrillIn-Ground IrrigationOutdoor KitchenPorte-cochereRooftop TerraceGazebo
- Other Structures: BalconyFront PorchRear PorchCovered
- Parking: Attached CarportDrivewayAttached GarageDetached Garage
- Roofing: Architectural Shingle
- Windows: Insulated Window(s)
- General: Site BuiltBasement
- Road/Access: OtherPaved
- HOA Amenities: 715.5Semi-Annually
- Originating MLS: carolina
- County: Mecklenburg
- Zoning: GR001-733-17
- View: Water
- Fencing: Back Yard
- Utilities: Cable ConnectedElectricity ConnectedFiber OpticsNatural GasUnderground Power Lines
- Water: City
- Sewer: Public Sewer
- Source: carolina
This listing courtesy of Ayla Blakely Realty LLC
Monthly Payment
- Principal & Interest $
- Property Taxes $
- Home Insurance $
- VA Funding Fee $