18416 Peninsula Club Drive, Cornelius, NC 28031
- 4 beds |
- 4 baths |
- 4,264 sqft
 Single-Family Home
 Built in 1996
 0.47acre lot
 2 car garage
 $491/sqft
 Listed 1 month ago
Property Description
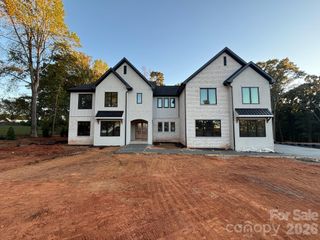
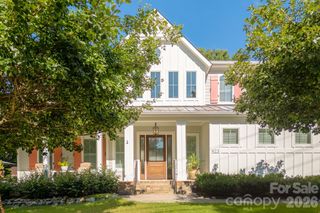
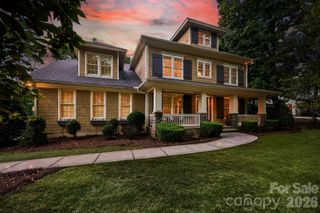
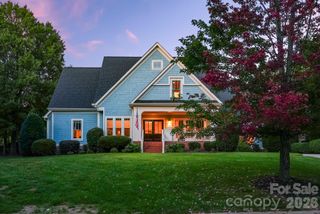
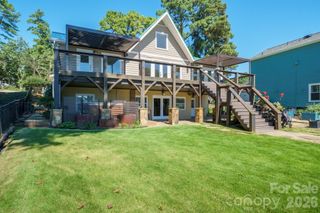
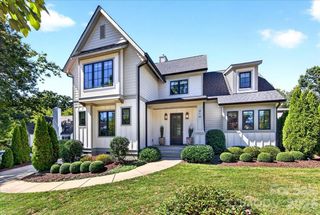
Welcome to 18416 Peninsula Club Drive, an exceptional golf course home overlooking the 8th hole of The Peninsula Club Golf Course, where timeless architecture, quality craftsmanship, and thoughtful updates create a truly move-in-ready residence. An impressive two-story foyer with a dramatic barrel-vaulted hallway welcomes you into a home filled with elegant details including extensive crown molding, wainscoting, beadboard, deep window sills, 8-foot doors, and two beautifully refinished hardwood staircases. Newly refinished hardwood floors extend throughout the main level, with additional hardwoods added to the primary suite, while fresh neutral paint provides a timeless backdrop for any style. Primary Bathroom beautifully updated in 2026. Other updates in 2026 include new GE Monogram dishwasher and new hot water heater. Designed for both everyday living and entertaining, the gourmet kitchen features custom ceiling-height cabinetry, dual island sinks, a Wolf 6-burner gas cooktop, double Wolf wall ovens (one convection), Wolf microwave, Wolf warming drawer, Sub-Zero refrigerator, and a 100-bottle Euro-Cave wine refrigerator. The adjoining family room offers custom built-ins with a lighted bar, built-in speakers, and a striking floor-to-ceiling marble fireplace. The luxurious primary suite includes a spa-inspired bath with heated marble floors, a deep soaking tub, and updated cabinetry. Upstairs you’ll find generously sized bedrooms with oversized walk-in closets, teak hardwood flooring, concrete subfloor construction for enhanced sound reduction. The home also includes a bonus room with surround sound, two walk-in attic storage areas that could be transformed into over 1300 square feet of living space., Enjoy views of the 8th green from two of the upstairs bedrooms. . Extensive improvements continue throughout the exterior, including refreshed paint, refinished solid mahogany front door, stacked stone accents, aluminum-clad Hurd casement windows with replaced glass panes, new patio doors, upgraded irrigation, and professionally designed low-maintenance perennial landscaping. Outdoor living is equally impressive with a stamped concrete patio, stacked stone retaining walls, aluminum fencing, mature trees providing exceptional privacy, and a backyard that has previously received HOA approval for an inground pool. An oversized two-car garage with enough vertical clearance that includes a vehicle lift, expanded concrete driveway with decorative pavers, dual 50-gallon water heaters, and countless additional upgrades complete this meticulously maintained luxury home in one of Lake Norman’s most sought-after communities. Preliminary pool approval from the Architectural Review Committee,
- Listing Status:
- Active
- Data Last Updated:
- November 10, 2026 at 5:15PM
- Listing Office:
- Howard Hanna Allen Tate Lake Norman : 704-896-8283
- MLS ID:
- 4432704

- General: In-Ground Irrigation
- Other Structures: Covered
- Parking: Circular DrivewayAttached Garage
- General: Site BuiltCrawl Space
- Road/Access: ConcretePaved
- HOA Amenities: 807.0Semi-Annually
- Originating MLS: carolina
- County: Mecklenburg
- Zoning: GR001-661-06
- View: Golf Course
- Fencing: Back Yard
- Water: City
- Sewer: Public Sewer
- Source: carolina
- Exclusions: Dining room chandelier and two wall sconces in barrel hallway
This listing courtesy of Howard Hanna Allen Tate Lake Norman
Monthly Payment
- Principal & Interest $
- Property Taxes $
- Home Insurance $
- VA Funding Fee $