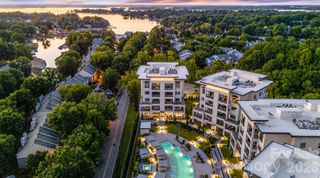
19329 Watermark Drive 342, Cornelius, NC 28031
- 3 beds |
- 4 baths |
- 2,921 sqft
 Condominium
  Built in 2019
  —— sqft lot
  2 car garage
  $616/sqft
  Listed 4 months ago
Property Description
A rare expression of indoor and outdoor living awaits at 19329 Watermark Drive, Unit 342, an exceptional condominium within Watermark Lake Norman in Cornelius. Set along the larger side of the building, the residence is distinguished by an expansive wraparound outdoor setting that includes covered and uncovered lanai spaces, electronic shades, and a private balcony off the primary suite. Designed for effortless entertaining, the open concept living area is filled with natural light and connects seamlessly to the outdoor spaces, creating an elegant backdrop for morning coffee, lake breezes, and sunset gatherings. Refined interiors, premium finishes, two beverage drawers, and a dedicated beverage refrigerator add thoughtful luxury to daily living. Watermark offers an impressive collection of resort-style amenities, including a luxury pool, putting green, pickleball court, firepit, dog park, and a covered outdoor lounge with a ping pong table. The community entertainment space features a pool table, bar, fireplace, and catering kitchenette, while the fitness center is appointed with advanced machines and free weights. Moments from Lake Norman marinas and restaurants, and approximately 30 minutes from Uptown Charlotte and Charlotte Douglas International Airport, this residence offers a sophisticated balance of privacy, recreation, and connection. Experience a new standard of Lake Norman condominium living and schedule your private showing today.
- Listing Status:
- Active
- Data Last Updated:
- August 10, 2026 at 7:16PM
- Listing Office:
- Premier Sotheby's International Realty : 704-230-4836
- MLS ID:
- 4366392

- General: Fire PitHot TubGas GrillIn-Ground Hot Tub / SpaIn-Ground IrrigationLawn MaintenanceOutdoor KitchenStorageOther - See Remarks
- Style: Modern
- Other Structures: BalconyWrap AroundCovered
- Parking: AssignedDrivewayElectric GateAttached GarageGarage Door OpenerKeypad EntryParking GarageParking Space(s)
- Roofing: Rubber
- Windows: Window Treatments
- General: Site BuiltBasement
- Road/Access: CobblestoneConcrete
- HOA Amenities: 19959.0Annually
- Originating MLS: carolina
- County: Mecklenburg
- Zoning: CZ001-142-26
- View: City
- Fencing: FencedFullPrivacy
- Utilities: Cable ConnectedElectricity ConnectedNatural Gas
- Water: City
- Sewer: Public Sewer
- Source: carolina
This listing courtesy of Premier Sotheby's International Realty
Monthly Payment
- Principal & Interest $
- Property Taxes $
- Home Insurance $
- VA Funding Fee $