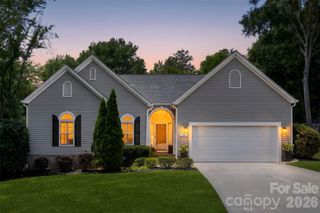
19812 Madison Village Drive, Cornelius, NC 28031
- 3 beds |
- 3 baths |
- 1,625 sqft
 Single-Family Home
  Built in 1998
  5,663sqft lot
 2 car garage
  $320/sqft
  Listed 2 days ago
Property Description
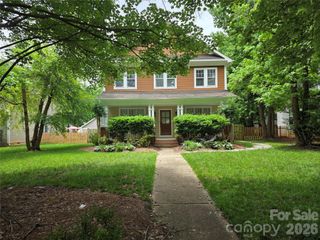
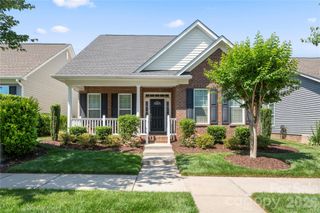
Tucked into the highly desirable Madison Village community in Cornelius, this beautifully renovated home offers the perfect combination of charm, comfort, and thoughtful upgrades. From the moment you arrive, the inviting covered front porch, mature landscaping, blooming flowers, and established trees create incredible curb appeal and a warm welcome home. Inside, you’ll immediately notice the attention to detail throughout the 3-bedroom, 2.5-bath floorplan. The fully updated kitchen features gorgeous quartz countertops, white cabinetry, glass tile backsplash, stainless steel appliances, and an ideal layout for both everyday living and entertaining. Engineered walnut wood flooring flows through the main living areas, complemented by a spacious living room centered around a cozy gas fireplace. Upstairs, the primary suite offers a large walk-in closet and a beautifully renovated bath complete with quartz counters, tile flooring, and a stunning frameless tile shower. The secondary full bath and powder room have also been tastefully updated with designer finishes. Step outside to enjoy a fabulous fenced backyard filled with mature landscaping, flowering plants, and plenty of space to relax, garden, entertain, or play. The attached 2-car garage provides additional storage and convenience. Located in a prime Cornelius location close to shopping, dining, parks, Lake Norman, and major commuting routes, this move-in-ready home offers the lifestyle you've been searching for in one of the area’s most desirable locations.
- Listing Status:
- Active
- Data Last Updated:
- May 30, 2026 at 5:17PM
- Listing Office:
- Lake Norman Realty, Inc. : 704-892-9673
- MLS ID:
- 4384388

- General: In-Ground IrrigationLawn Maintenance
- Other Structures: Front PorchPatioCovered
- Parking: DrivewayAttached GarageGarage Door OpenerGarage Faces Front
- Roofing: Architectural Shingle
- General: Site BuiltSlab
- Road/Access: ConcretePaved
- HOA Amenities: 118.14Monthly
- Originating MLS: carolina
- County: Mecklenburg
- Zoning: GR001-133-50
- Fencing: Back YardFencedPrivacyWood
- Water: City
- Sewer: Public Sewer
- Source: carolina
- Exclusions: Mounted indoor and outdoor speakers
This listing courtesy of Lake Norman Realty, Inc.
Monthly Payment
- Principal & Interest $
- Property Taxes $
- Home Insurance $
- VA Funding Fee $

 New - 2 days ago