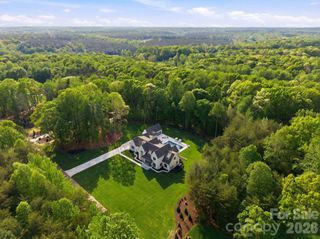
21024 Norman Shores Drive, Cornelius, NC 28031
- 4 beds |
- 6 baths |
- 5,000 sqft
 Single-Family Home
  Built in 2026
  1.13acre lot
 3 car garage
  $1,079/sqft
  Listed 18 days ago
Property Description
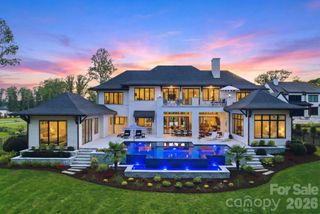
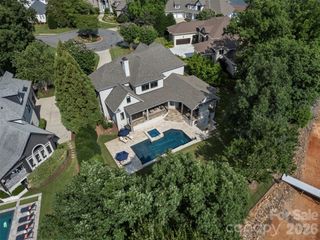
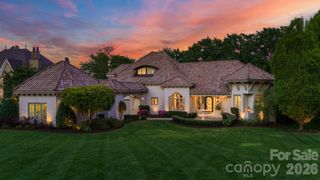
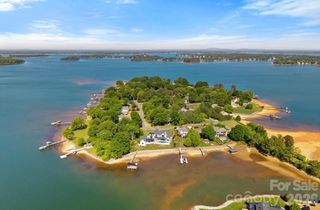
An extraordinary opportunity to build a custom modern luxury waterfront estate with Pear Builders on one of Cornelius’ most desirable stretches of Lake Norman. Set on a rare 1.13-acre lot with approximately 120 feet of shoreline, this exceptional new construction offers breathtaking water views and elevated lake living. Thoughtfully designed with over 5,000 square feet of luxury living, this home features a main-level primary suite, private elevator, dedicated wine room, designer kitchen with expansive scullery, and beautifully curated indoor-outdoor spaces designed for both everyday living and entertaining. Enjoy seamless waterfront living with expansive covered terraces, a resort-style pool and spa, dedicated pool bath, and gas firepit—all perfectly positioned to capture stunning Lake Norman views. Upstairs offers three spacious ensuite bedrooms with water views, a large bonus room, secondary laundry, and flexible space ideal for a guest suite, golf simulator, media room, or wellness studio. Built by luxury builder Pear Builders, this is a rare opportunity to personalize finishes and create a truly one-of-a-kind waterfront retreat. Ideally located in the heart of Cornelius, just minutes from I-77, top dining, shopping, marinas, and an easy drive to Charlotte. Also available as a homesite for $1,895,000 under MLS #4395745, with the option to bring your own builder.
- Listing Status:
- Active
- Data Last Updated:
- August 10, 2026 at 6:16PM
- Listing Office:
- Ivester Jackson Christie's : 704-655-0586
- MLS ID:
- 4396726

- General: ElevatorFire PitIn-Ground Hot Tub / Spa
- Other Structures: PatioCovered
- Parking: DrivewayAttached GarageGarage Faces Side
- Roofing: Architectural Shingle
- Windows: Insulated Window(s)
- General: Site BuiltCrawl Space
- Road/Access: ConcretePaved
- Originating MLS: carolina
- County: Mecklenburg
- Zoning: GR001-561-02
- View: Long RangeWaterYear Round
- Fencing: Back Yard
- Water: City
- Sewer: Public Sewer
- Source: carolina
This listing courtesy of Ivester Jackson Christie's
Monthly Payment
- Principal & Interest $
- Property Taxes $
- Home Insurance $
- VA Funding Fee $