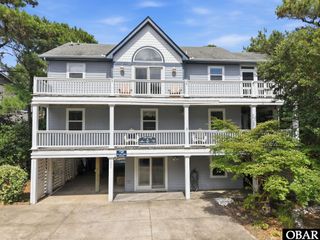
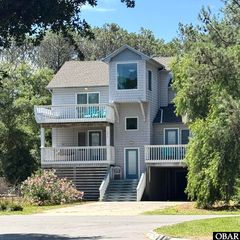
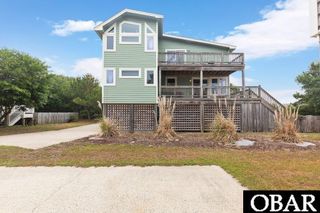
1131 Austin Street Lot 326, Corolla, NC 27927
- 5 beds |
- 5 baths
 Single-Family Home
  Built in 1993
  —— sqft lot
  —— car garage
  $——/sqft
  Listed 13 days ago
Property Description
Welcome to your dream coastal retreat! Nestled within the highly coveted Corolla Light Resort, this stunning 5-bedroom home perfectly blends modern luxury with effortless Outer Banks living. Whether you are looking for an investment property, a secondary getaway, or a permanent slice of paradise, this turnkey home delivers on every level. Starting on the top level, you'll find a beautifully renovated kitchen featuring updated appliances, including an induction cooktop, along with stunning waterfall granite countertops. The light-filled top floor offers an open-concept layout designed for both comfortable living and entertaining, seamlessly connecting to the ship's watch and expansive outdoor spaces. Enjoy the updated Trex decking, relaxing hot tub, and screened porch—perfect for taking in the coastal breeze. Also located on this level is a spacious primary suite with a beautifully updated ensuite bath. The middle level features four well-appointed bedrooms, including two private ensuite bedrooms. The ground level comes equipped with a treadmill, TV area and a half bath. Enjoy access to the exceptional amenities of Corolla Light Resort, one of the Outer Banks' premier ocean-to-sound communities. Residents and guests enjoy oceanfront and soundside pools, a fitness center, indoor sports complex, tennis and pickleball courts, walking and biking trails, and convenient trolley service to the beach during the season.
- Listing Status:
- Active
- Date Added:
- June 23, 2026
- Data Last Updated:
- July 6, 2026 at 6:56AM
- Listing Office:
- Twiddy and Company - Corolla : 252-457-1600
- Listing Agent:
- Matt Preston : 252-207-6143
- MLS ID:
- 133258
- General: Ceiling Fan(s)Hot TubJet TubOutside LightingDry Entry
- Style: Reverse Floor PlanCoastal
- Pool: AssociationAssociation Pool
- Roofing: Asphalt/Fiber Shingle
- General: FrameWoodPiling
- HOA Amenities: ClubhouseGated CommunityHealth ClubIndoor-Comm. PoolIndoor-Comm. TennisOcean AccessOutdoor-Comm. PoolOutdoor-Comm. TennisRacquetballSound AccessCommon Area
- County: Currituck
- Zoning: SFO
- View: Sound
- Water: Municipal
- Sewer: Community Septic
- Ownership: Owned More than 12 Months
This listing courtesy of Matt Preston , Twiddy and Company - Corolla
Monthly Payment
- Principal & Interest $
- Property Taxes $
- Home Insurance $
- VA Funding Fee $